
Home Additions
Home Addition Contractor in Winston-Salem, NC Built to Last
TUFF CUT CONSTRUCTION is a home addition contractor in Winston-Salem, NC, adding bedrooms, sunrooms and second stories that tie cleanly into the house you already own. Call (336) 448-4858 for a free estimate.
Free estimatesMonday to Friday, 8:00 AM to 6:00 PM
Signs Your Family Has Outgrown the House
Most families call about an addition when the house still suits them in every way but size. They like the street, the neighbors and the drive to work, and moving would mean giving all of that up to gain a room or two. Room additions in Winston-Salem NC keep the address and fix the shortage.
The need usually shows up in daily routines long before anyone says it out loud. A few common ones:
- A home office squeezed into a bedroom corner or the dining table
- Kids sharing a room longer than anyone planned
- A parent moving in who needs a bedroom on the main floor
- No place for overnight guests without someone giving up a bed
- Living areas too small for the way your family gathers
How We Build
Our Home Addition Process, From Footings to Final
An addition is new structure joined to old structure, so the planning has to be right before anyone digs. Our work as a home addition contractor in Winston-Salem, NC follows the same order on every job. We work closely with you from the first walkthrough, and the schedule is built around the inspections your town requires.
-
Walkthrough and Free Estimate
We visit the house, look at the lot, the roofline and the existing framing, and talk through how you want to use the new space. You get a clear estimate for the work discussed.
-
Plans and Building Permit
Additions need a building permit. In Winston-Salem, Clemmons and Lewisville, building permits and inspections run through the City of Winston-Salem Inspections Division, while Kernersville and High Point issue their own.
-
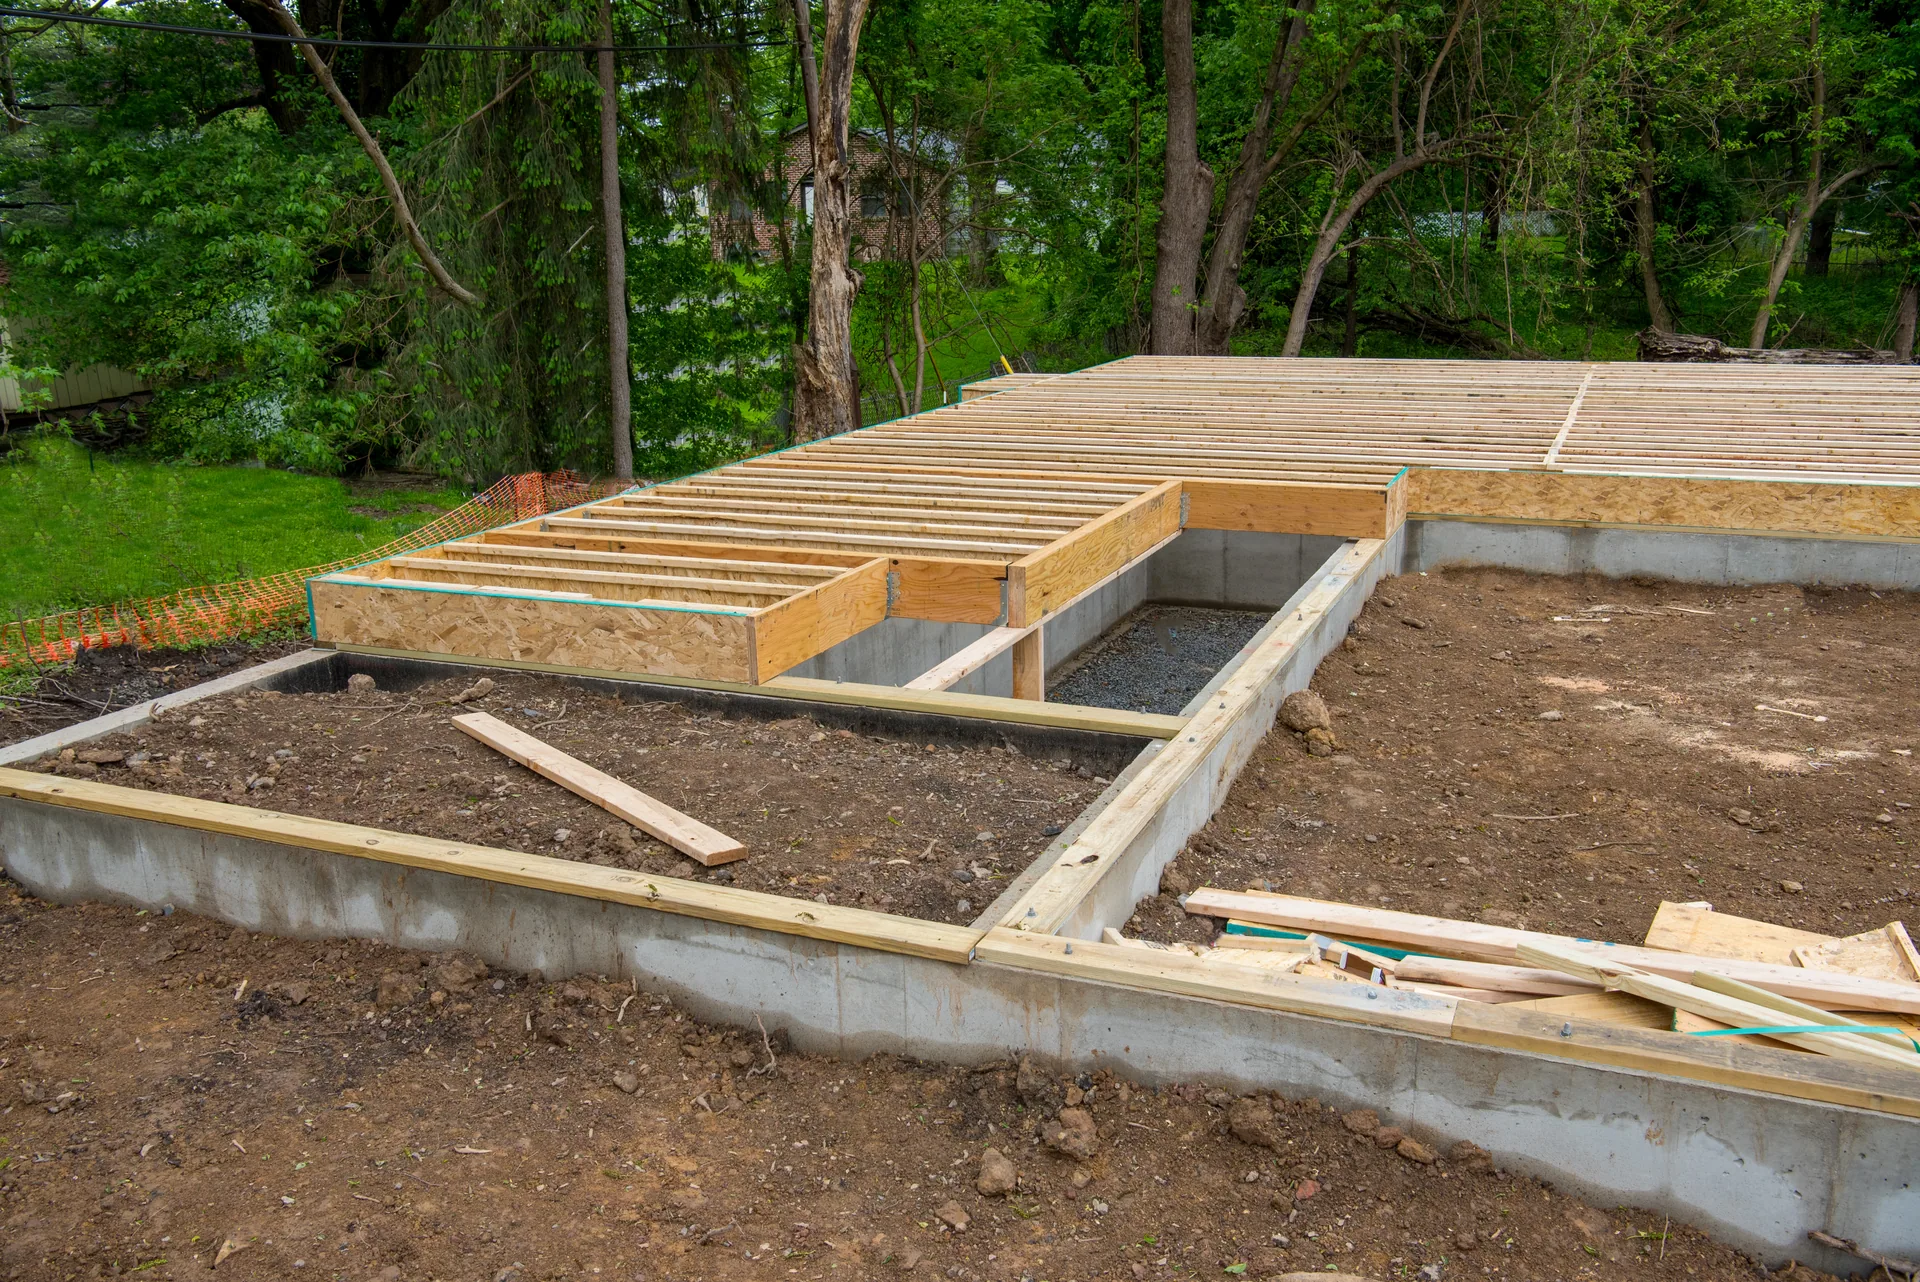
Foundation, Framing and Tie-In
The crew sets footings, frames the walls and roof, and opens the existing wall only when the new structure is ready to join it. Footing and foundation inspections come before the work moves up.
-
Finishes and Final Walkthrough
Insulation, drywall, trim and paint follow the framing inspections. We walk the finished rooms with you and close out every item on the list before calling the job done.
Bedroom Addition and Main Floor Suite Planning
A bedroom addition is the most common way to add living space without changing how the rest of the house works. A single room off a hallway can become a guest room, a nursery or a quiet office. Adding a bathroom beside it turns the space into a suite, a strong fit for a parent moving in or for owners who want a main floor bedroom as they get older.
Where the room goes matters as much as its size. We look at which wall can open without moving plumbing, how the new roof will meet the old one, and how the new windows line up with the existing ones from the street.
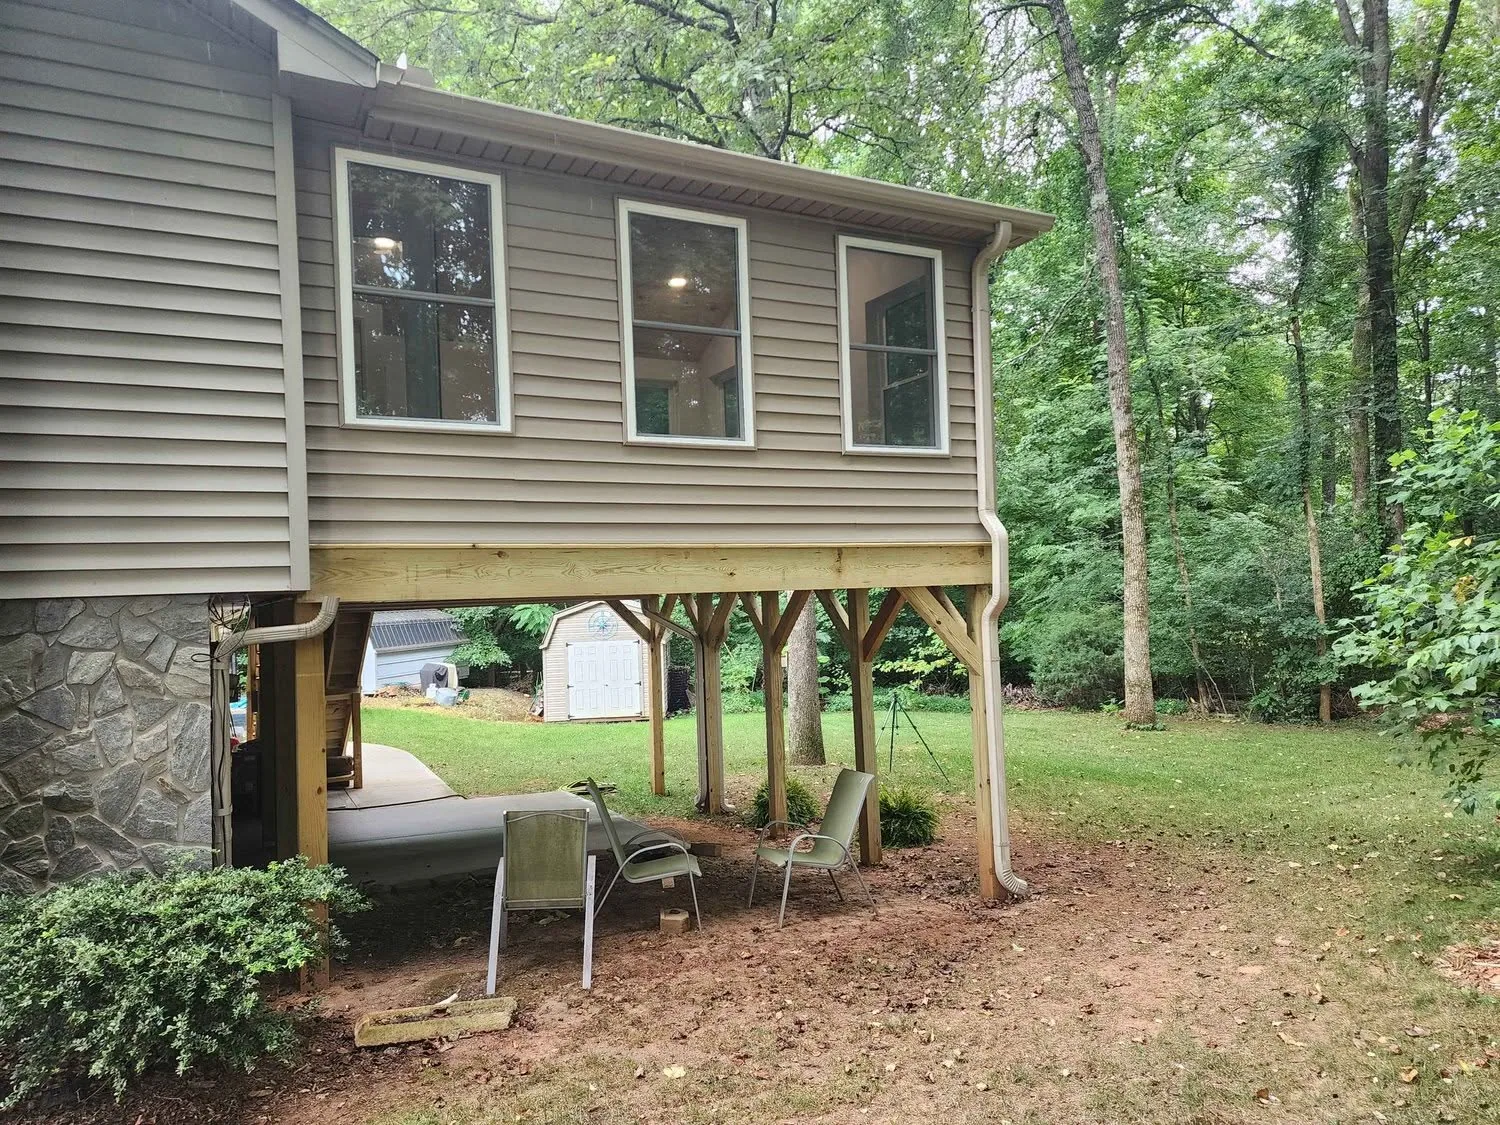
Ground conditions shape the plan too. The red clay subsoil found across the Piedmont, part of the Cecil soil series that is North Carolina's state soil, sits on ridges and side slopes, so a rear addition may need a taller foundation wall than the front of the house.
Sunroom Addition for Light in Every Season
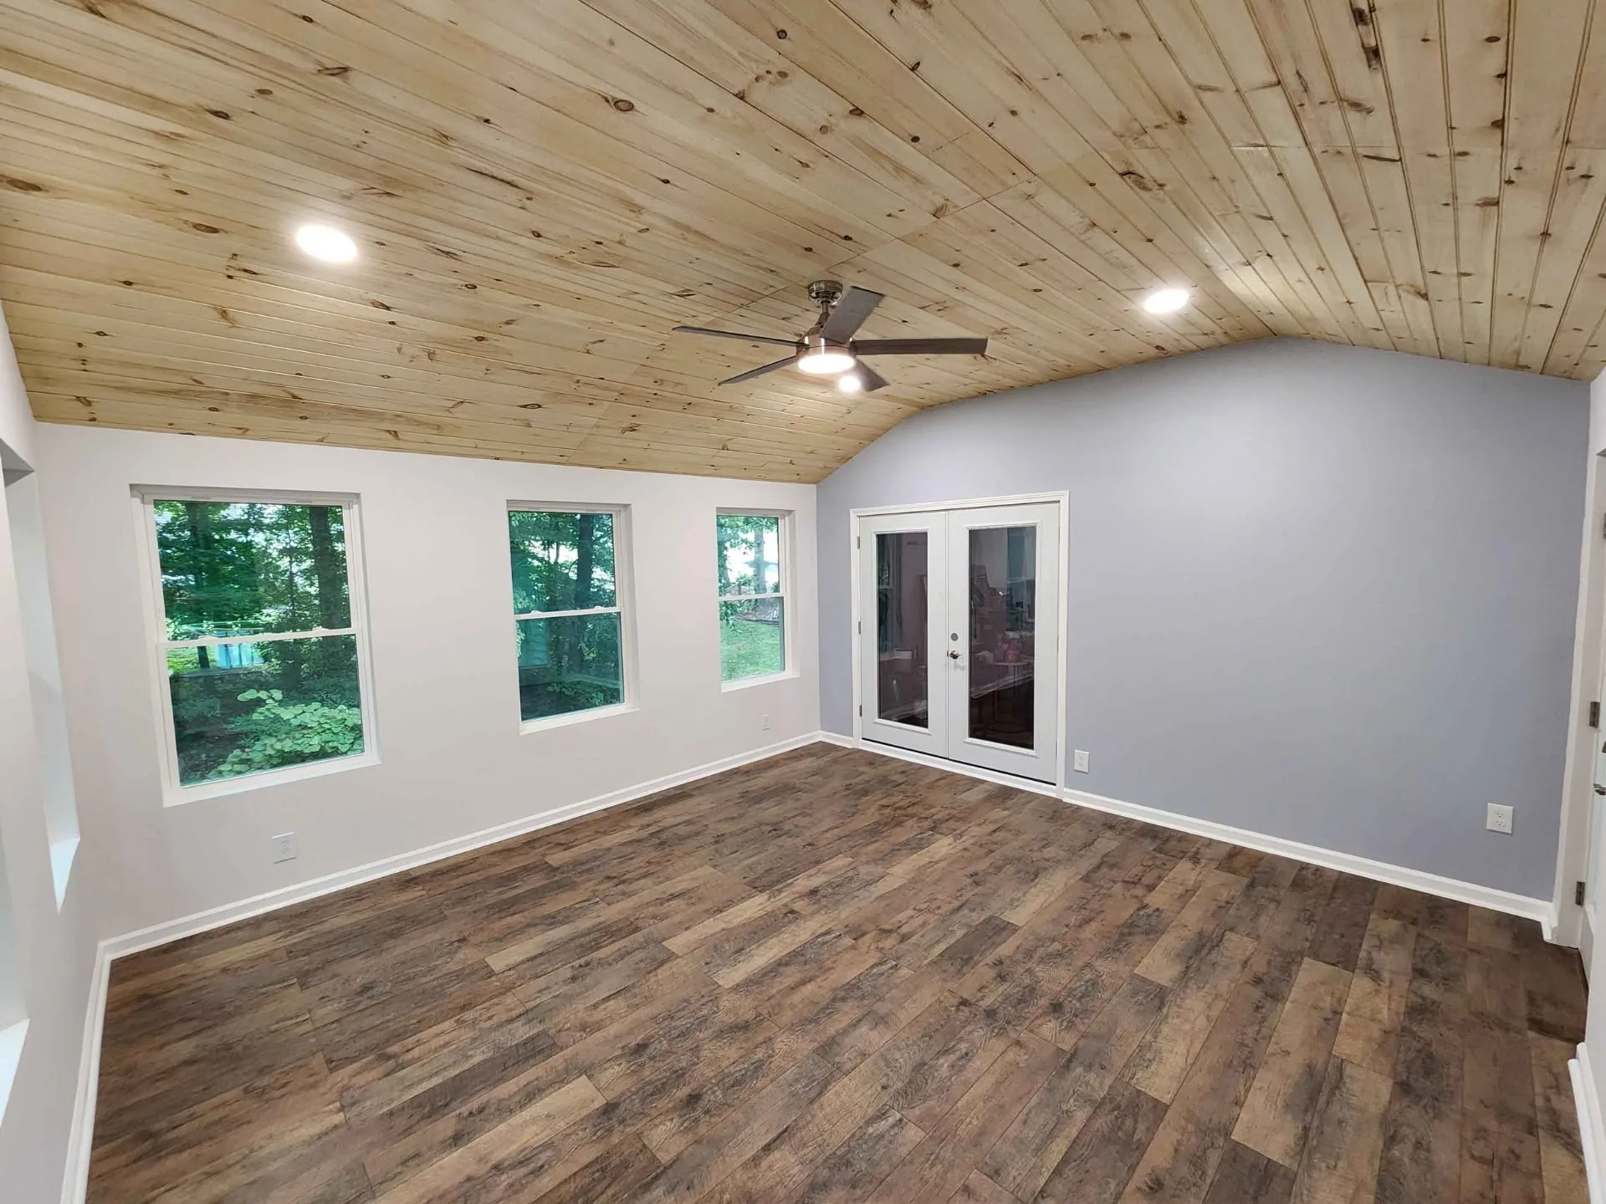
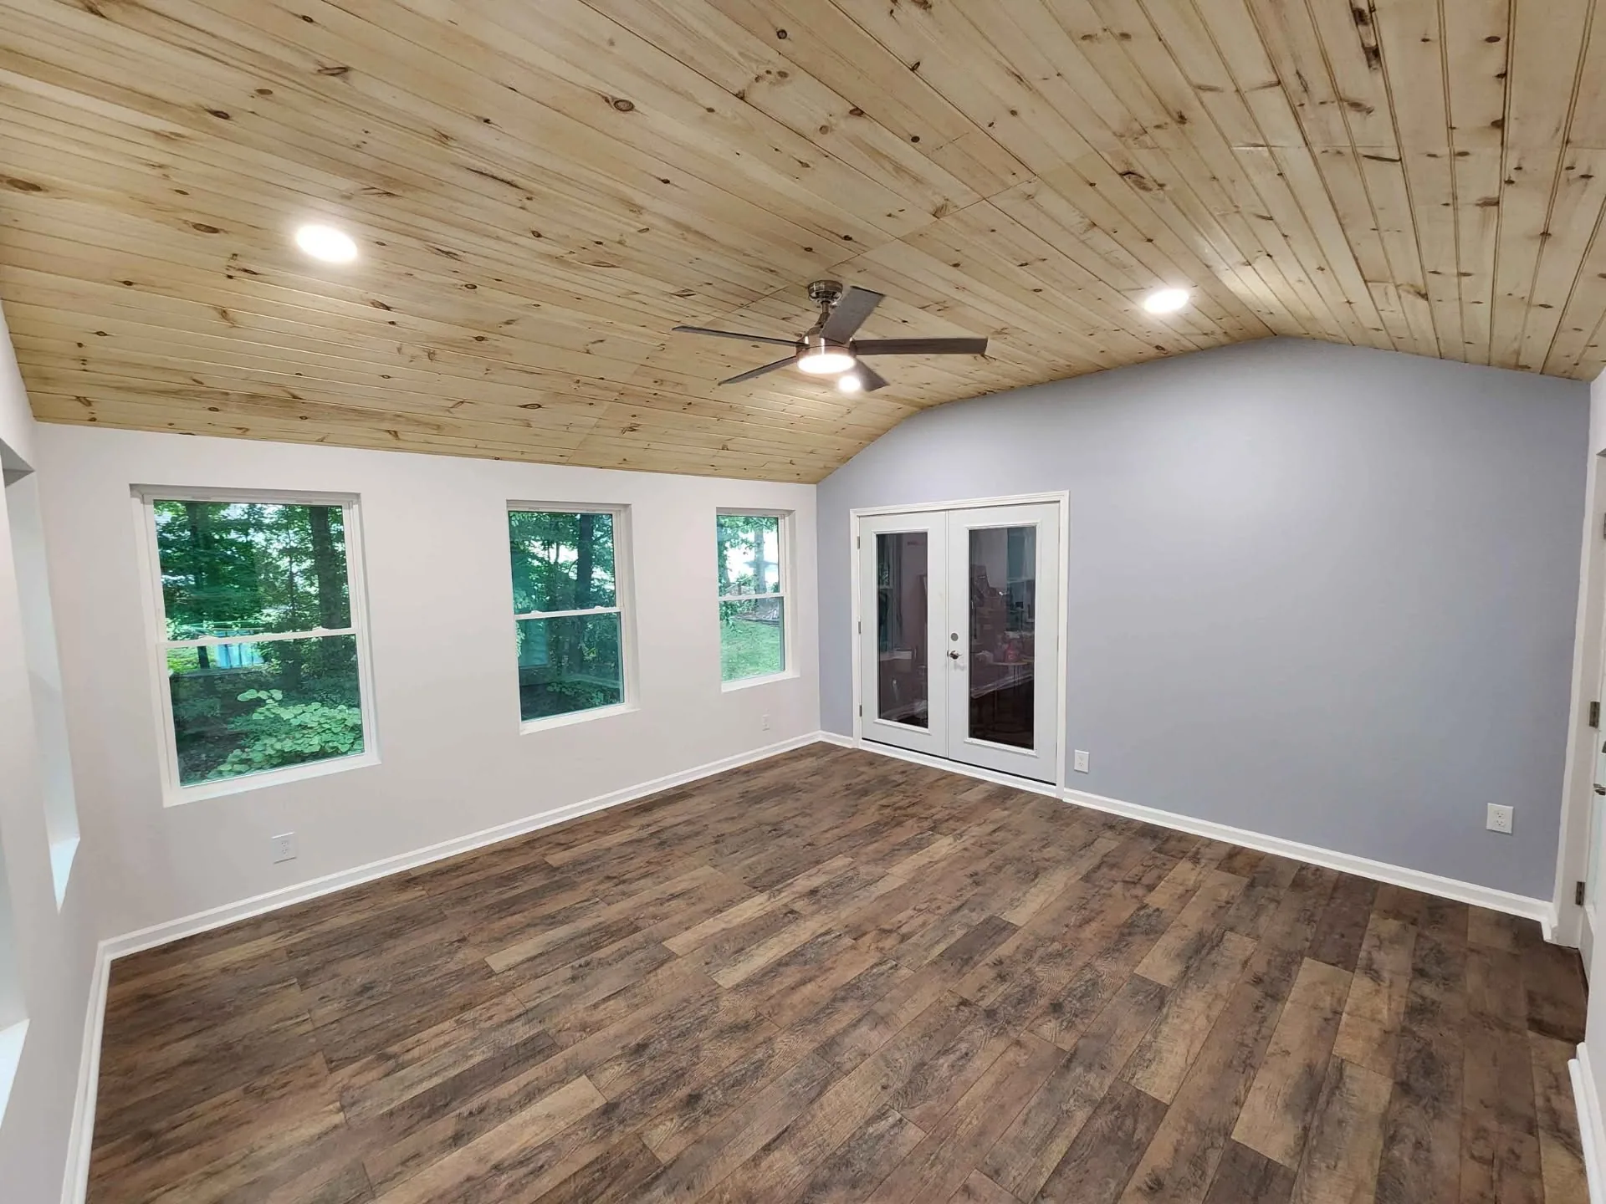
A sunroom addition gives you a room that feels close to the yard while staying comfortable most of the year. Built as a true room, with a real foundation, insulated walls and a roof tied into the house, it works as a sitting room, a breakfast spot or a place for plants through the winter.
Winston-Salem summers are muggy, with July highs averaging around 87 degrees, so glass placement and roof overhangs matter. West facing glass takes the hardest afternoon sun, and a deeper overhang on that side keeps the room usable on a July evening.
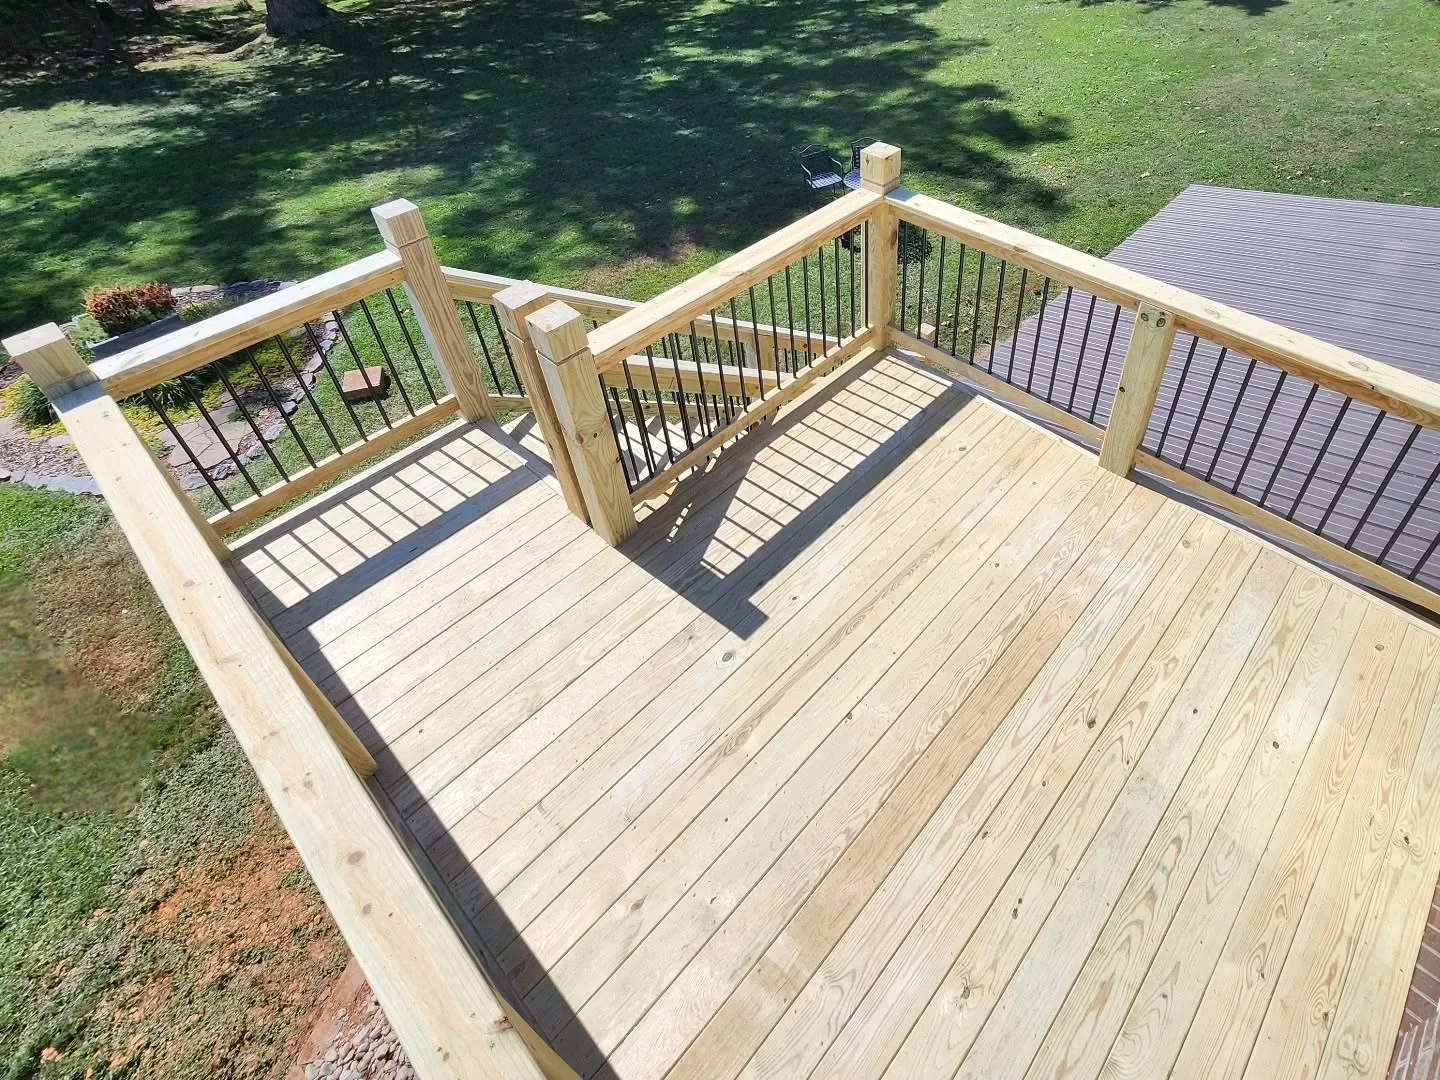
We plan the windows, the ventilation and how the room will be heated and cooled together, so it is not too hot in August or too cold in January. Many homeowners pair a sunroom with a deck outside its doors, which gives the room a natural step down to the yard.
Second Story Addition: Building Up Instead of Out
-
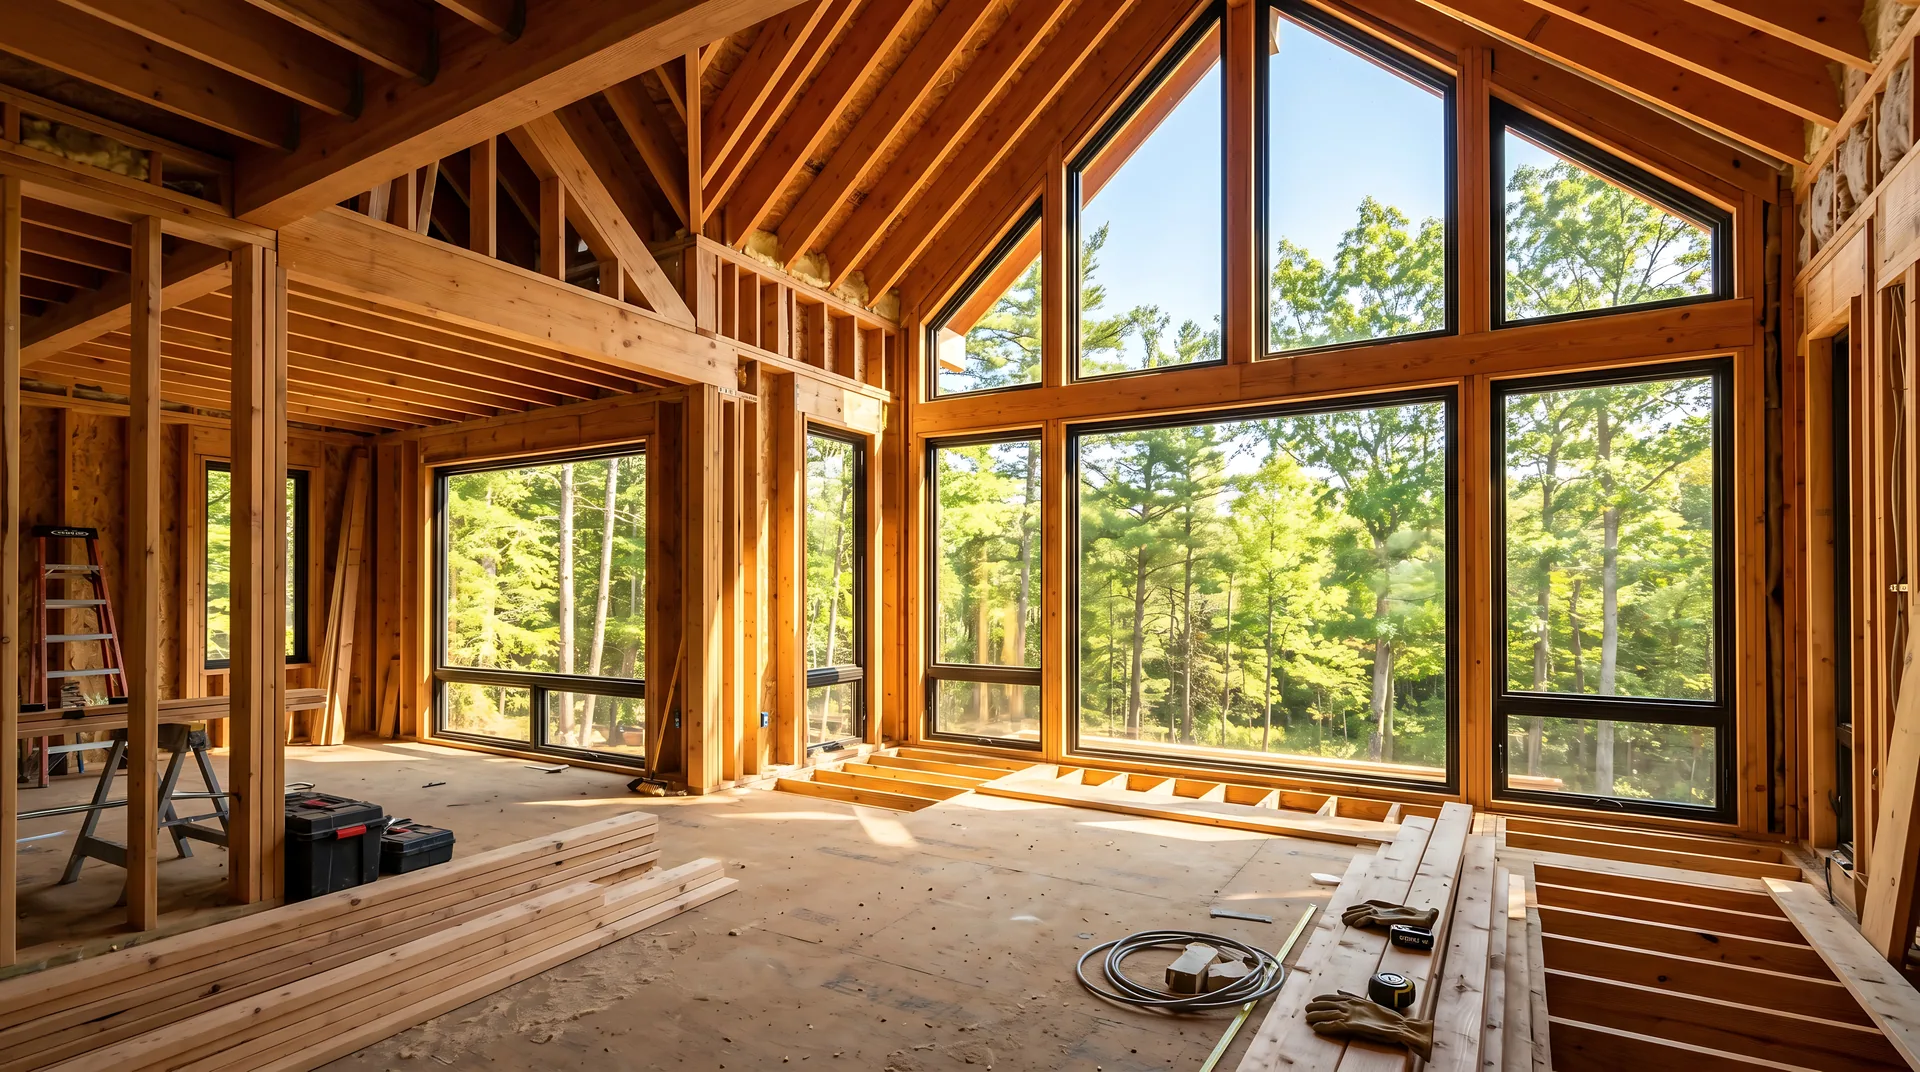
Building on the Same Footprint
A second story addition adds living space on the same footprint, which makes sense when the yard is small or setbacks leave no room to build out. It is the most involved kind of addition, because the existing house has to carry the new load.
-
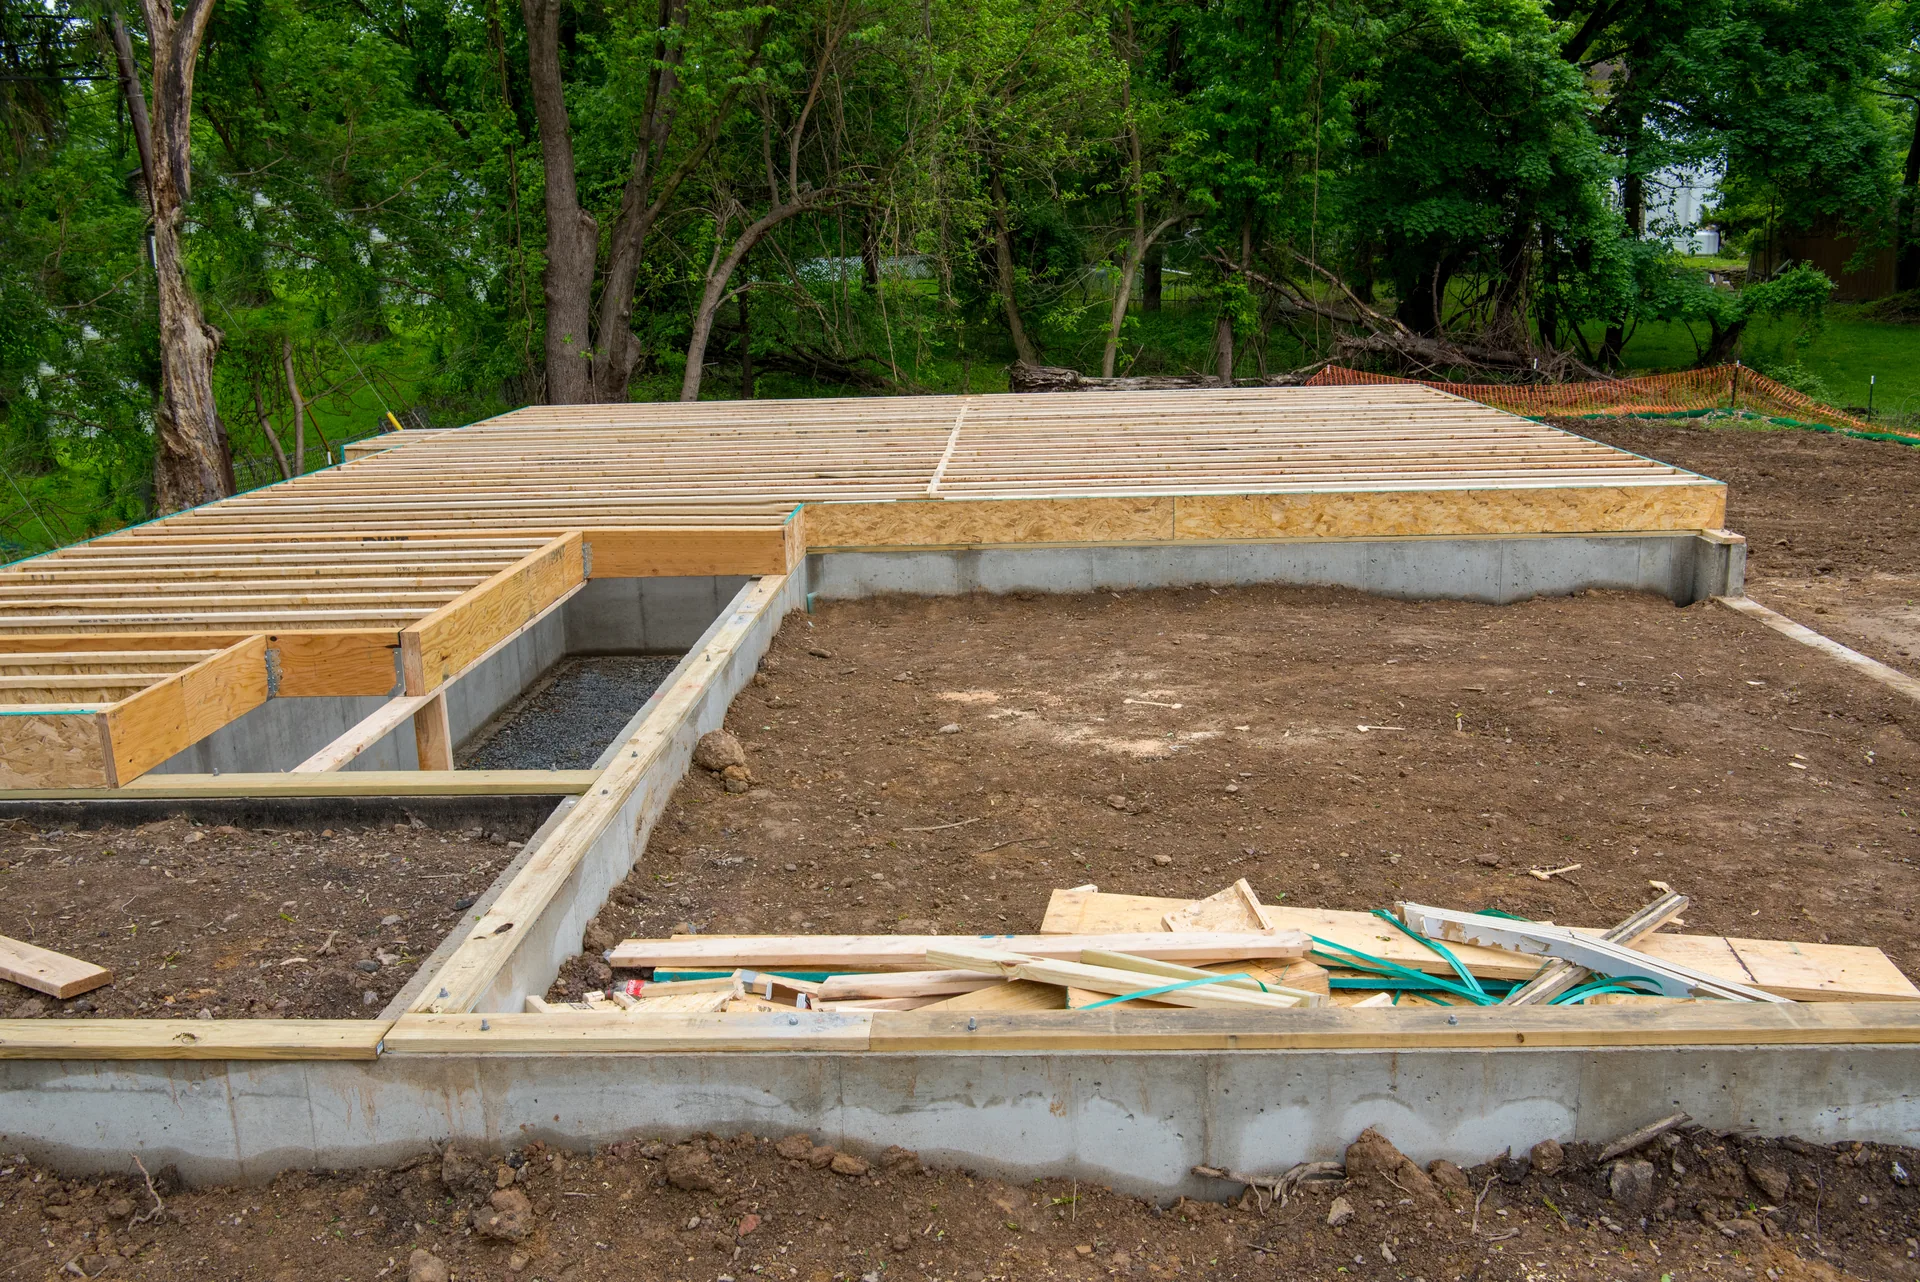
Can the House Carry It?
The first question is structural: can the current foundation and walls support another floor? We check the framing, the footings and the load path before any design work. Sometimes the answer is reinforcement, and sometimes a partial second story over one wing is the better fit.
-
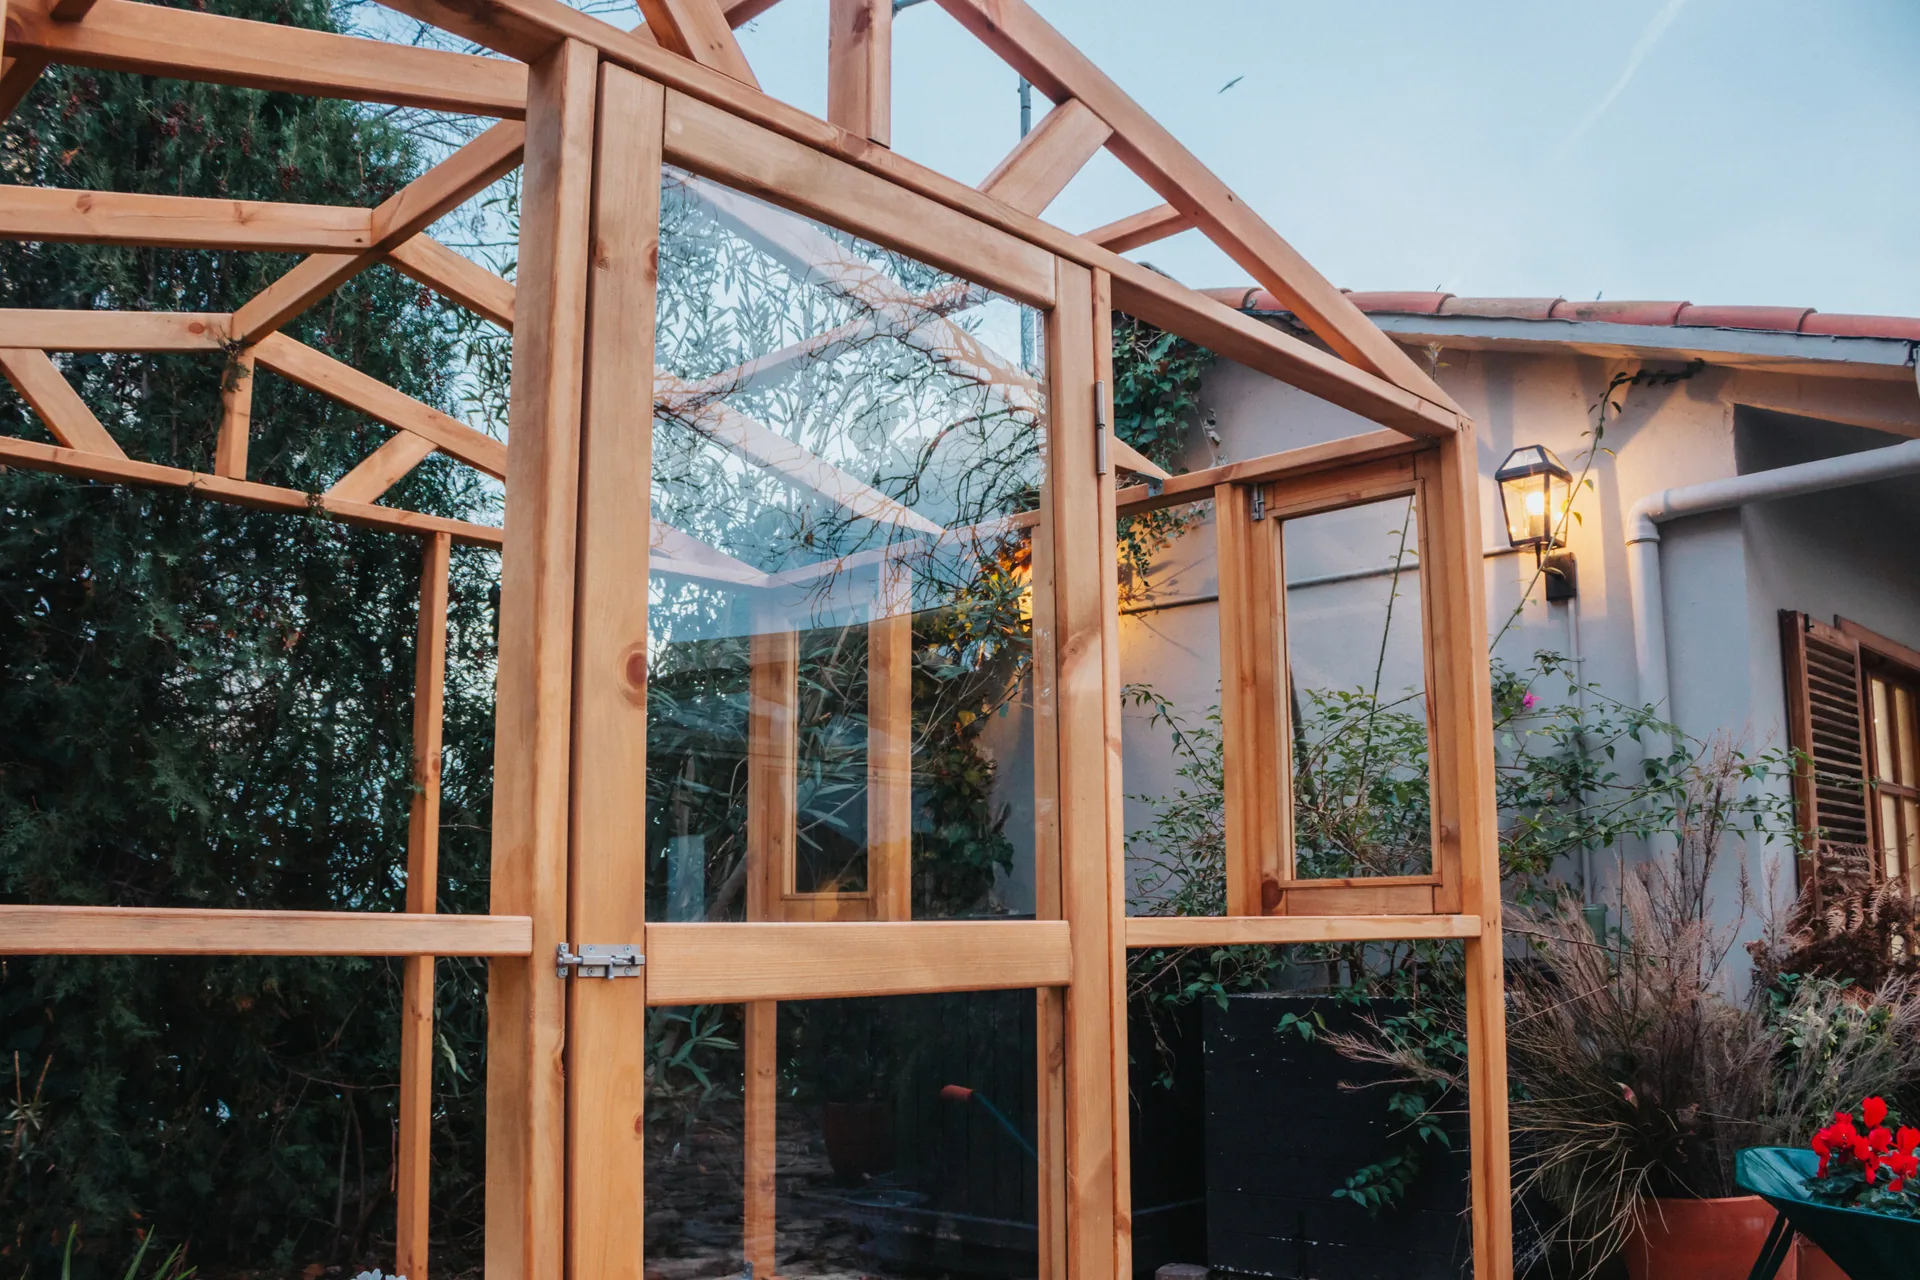
Stairs and the Roof
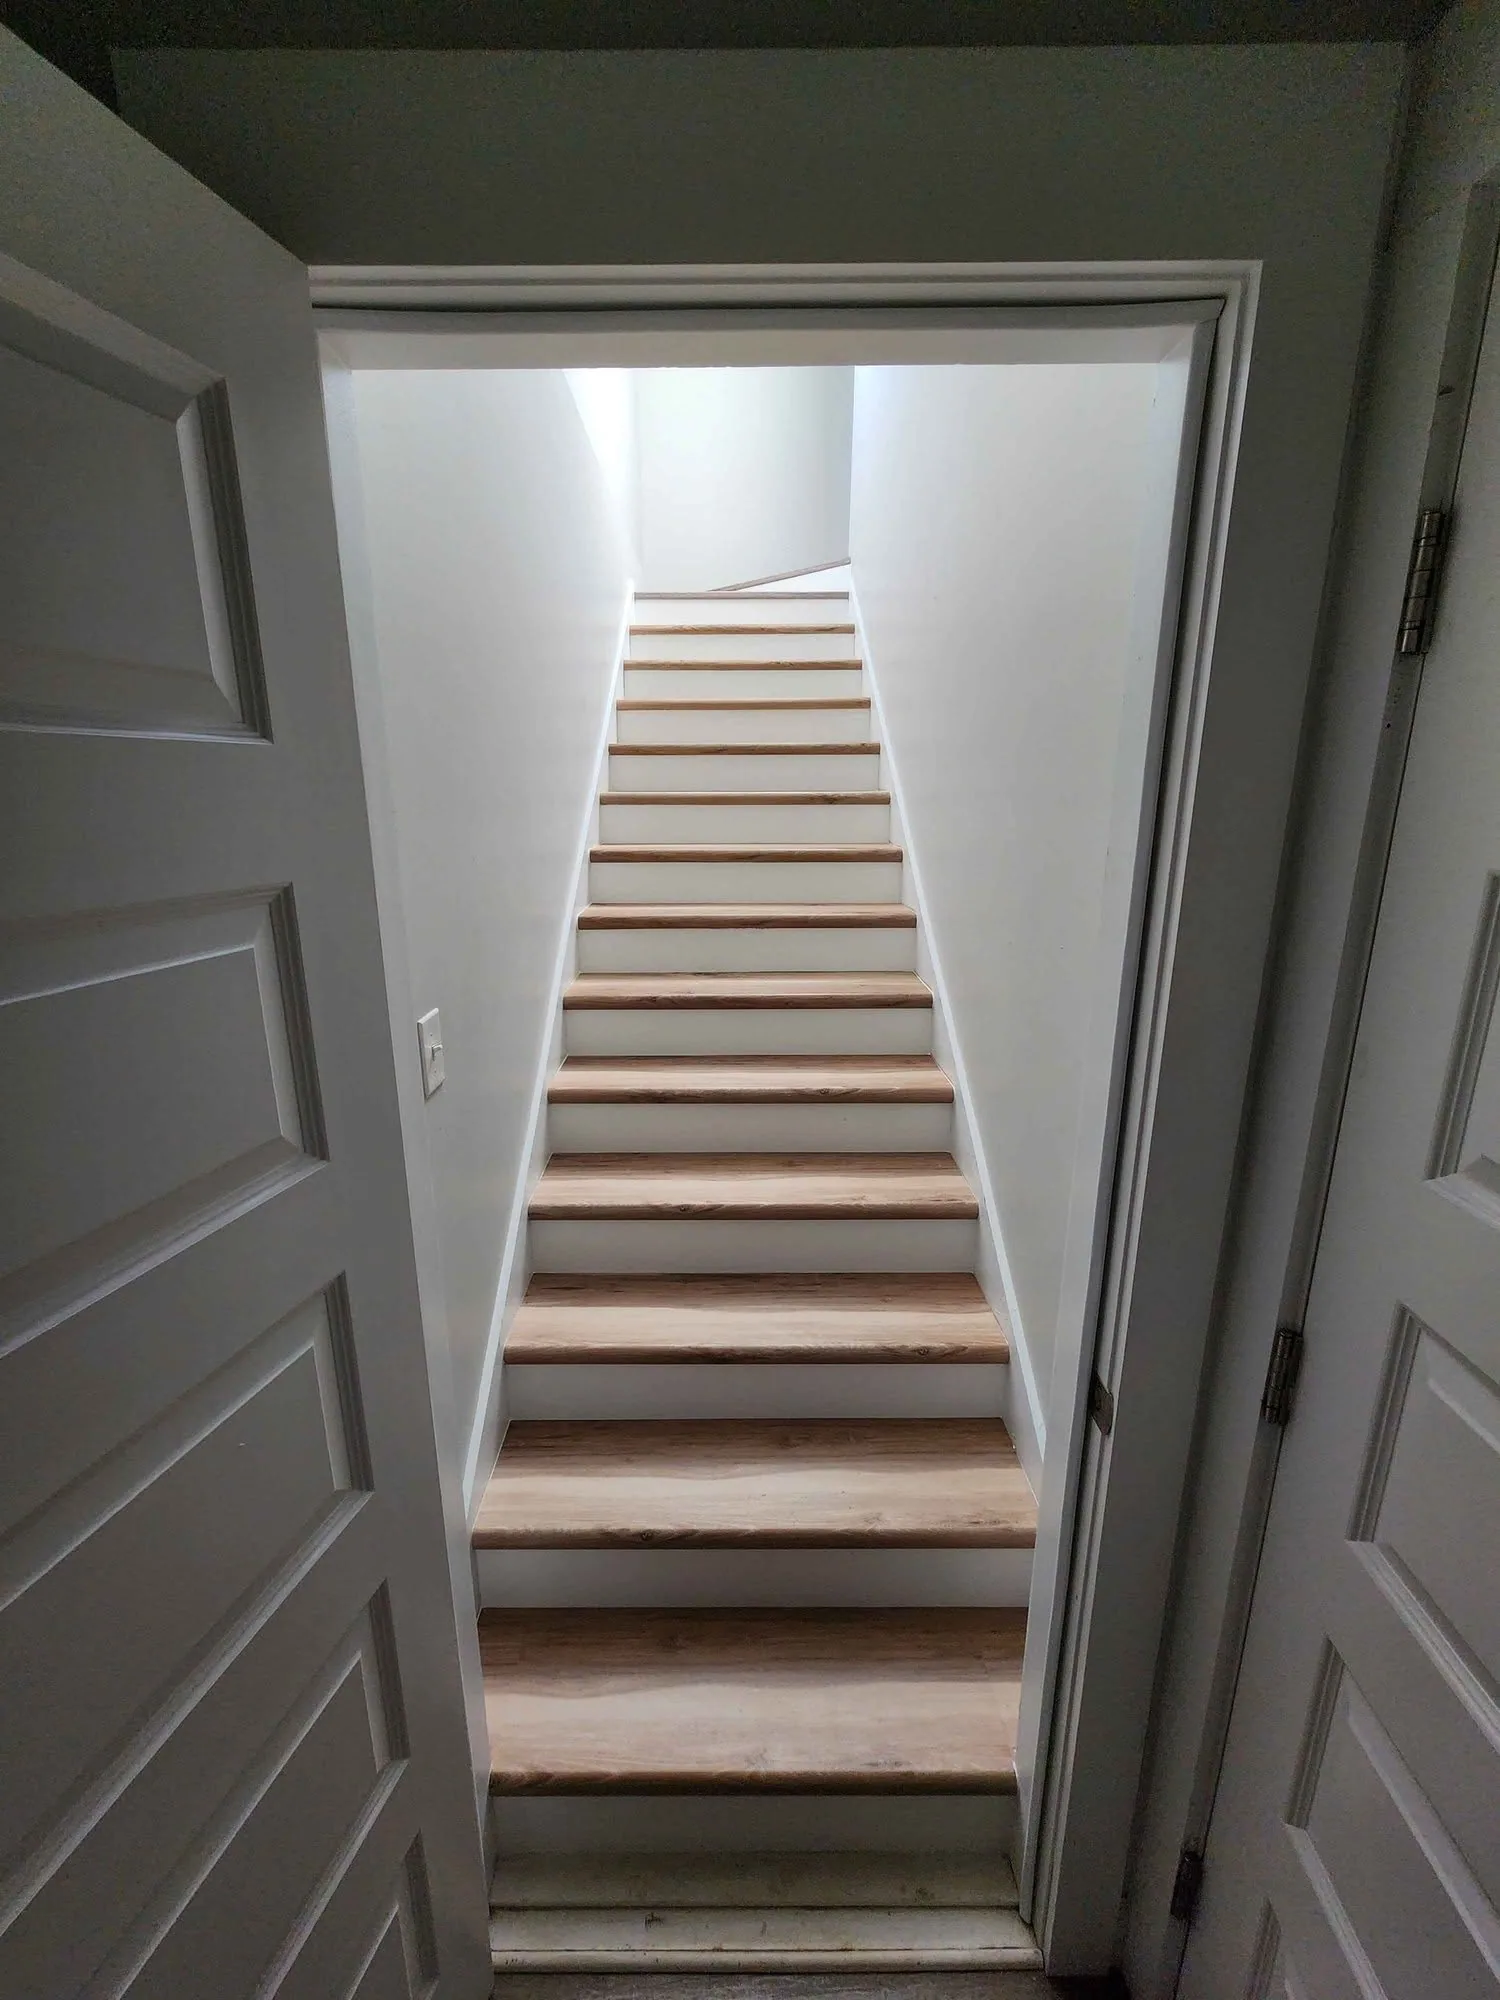
A new staircase takes space from the floor below, so we decide early where it lands. Building up also means opening the roof for a time, so the schedule is set to close the house in quickly and keep the weather out. Few jobs test a home addition contractor in Winston-Salem, NC more than building up.
What Affects the Cost of Home Additions in Winston-Salem
Every addition is priced from its own plans, so there is no honest flat number to post. The estimate depends mostly on how much structure the job adds and how it joins the house. Any home addition contractor in Winston-Salem, NC should be able to show you where each part of the price comes from.
We explain each part of the free estimate so you can adjust the scope before work starts. These factors move the number most:
- Size, number of rooms, and whether a bathroom is included
- Foundation type and how much the lot slopes
- Building out versus building up, and any reinforcement needed
- How the new roof ties into the existing roofline
- Window, door and finish selections
Why Choose Us as Your Home Addition Contractor in Winston-Salem, NC
The team behind TUFF CUT CONSTRUCTION brings nearly 10 years of combined construction experience, with a background in both construction management and hands-on building. The company was founded in 2023 in Winston-Salem after seeing too many projects lack consistency, communication and attention to detail.
For a home addition contractor in Winston-Salem, NC, that background shows up in structure and planning. The framing, the tie-in to the existing house and the schedule get the same care as the finishes you see. You hear from us at each stage, and decisions are made with you.
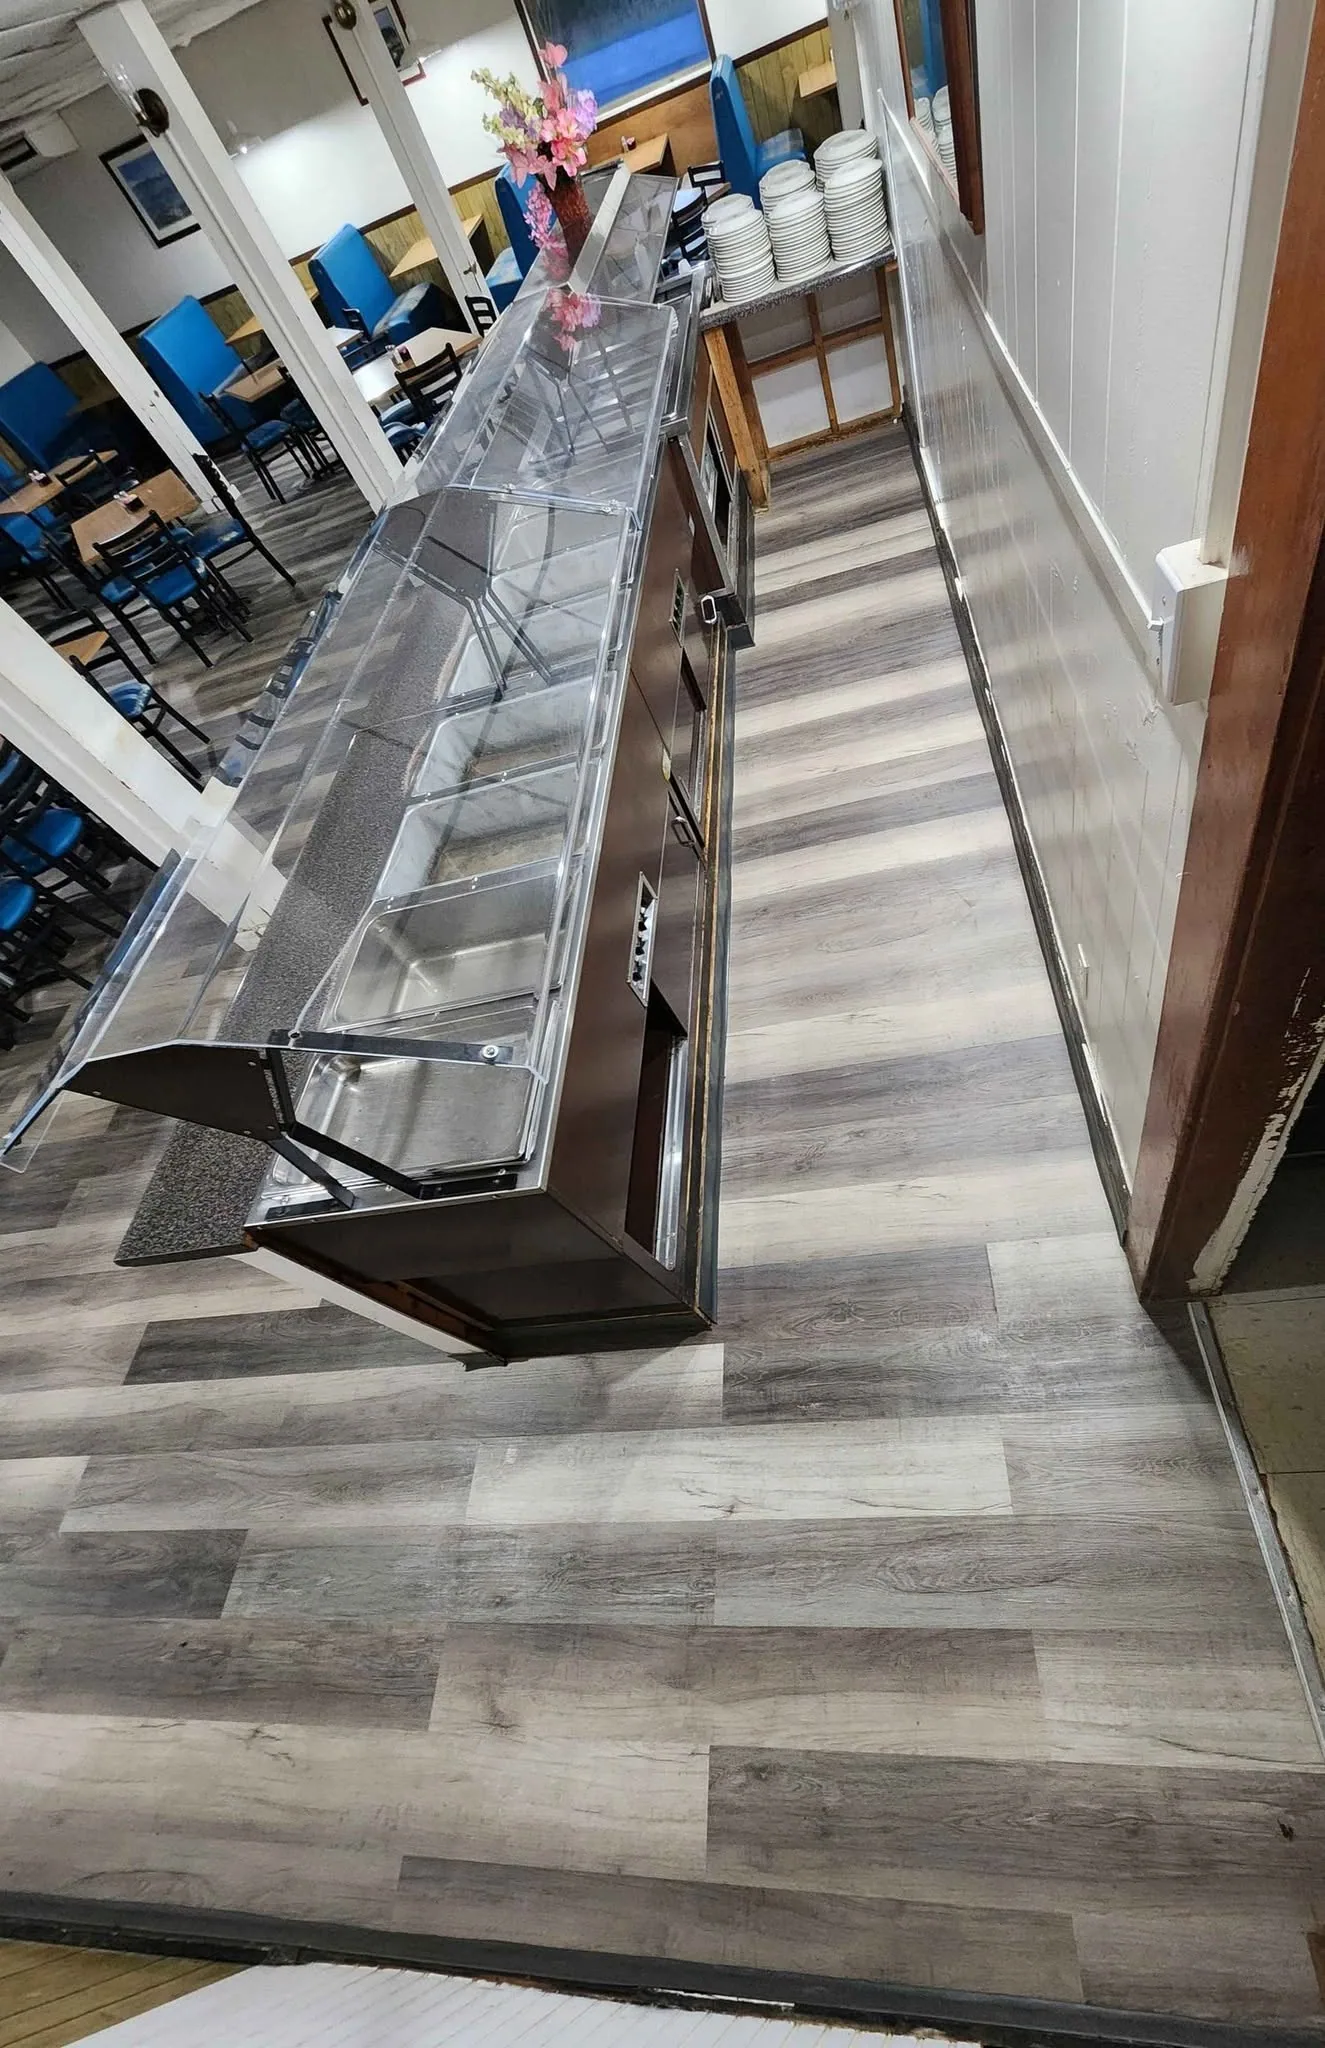
Materials come from suppliers we trust, including Lansing Building Products, Talbert Building Supply and The Home Depot, listed on our building suppliers and partners page. When the addition calls for new floors, our flooring installation in Winston-Salem work carries through, and larger jobs often grow into a whole house renovation.
- 2023Founded
- Nearly 10 yearsCombined experience
- 12Towns served
Across the Triad
Home Additions Winston-Salem Families Count On, Plus Nearby Towns
We build additions from our base in Winston-Salem to towns across the Piedmont Triad, all part of our remodeling and additions services. Owners near downtown, in neighborhoods like Ardmore with its bungalow and Craftsman houses, often add space at the rear so the street view stays intact.
West of the city, a remodeling contractor in Clemmons or a remodeling contractor in Lewisville works through the same Winston-Salem inspections office as the city. To the east, a remodeling contractor in Kernersville files with the town's own permit office. North of the city, we also build additions in King, which sits mostly in Stokes County and handles its own permits. Every town we cover is on our service areas list.
Home Addition Questions
How long does a home addition take to build?
The timeline depends on the size of the addition, how long permit review takes in your town, the inspection schedule and the finishes you pick. A single bedroom built out moves faster than a second story, which involves opening the roof. We lay out the expected schedule before work begins and keep you posted at each inspection so there are no surprises.
Get a free estimateDo I need a permit for a room addition in Winston-Salem?
Yes. An addition adds new structure, so it needs a building permit and inspections. Inside Winston-Salem and in towns such as Clemmons and Lewisville, permits run through the City of Winston-Salem Inspections Division, while Kernersville and High Point have their own offices. The application includes plans and a site plan showing where the addition sits on your lot.
Get a free estimateCan the new addition match my existing house?
Yes, and matching is a large part of the planning. We look at the roof pitch, the siding, the window style and the trim on your current house, then plan the addition so it reads as part of the original from the street. Inside, the floor height, ceiling lines and doorways are set so the new rooms connect without awkward steps.
Get a free estimateIs it better to build an addition or buy a bigger house?
It depends on your lot, your budget and how much you like where you live. Adding on keeps your neighborhood, your schools and your commute, and you get rooms designed for how your family actually lives. A walkthrough and free estimate give you a real number for the addition, so you can compare it fairly against the cost of moving.
Get a free estimateCan we stay in the house while the addition is built?
Most families stay home during an addition. The new rooms are framed and closed in before we open the wall into the existing house, which keeps dust and noise contained for most of the job. A second story is different, since the roof comes off for a stretch, and we talk through that plan with you before work starts.
Get a free estimate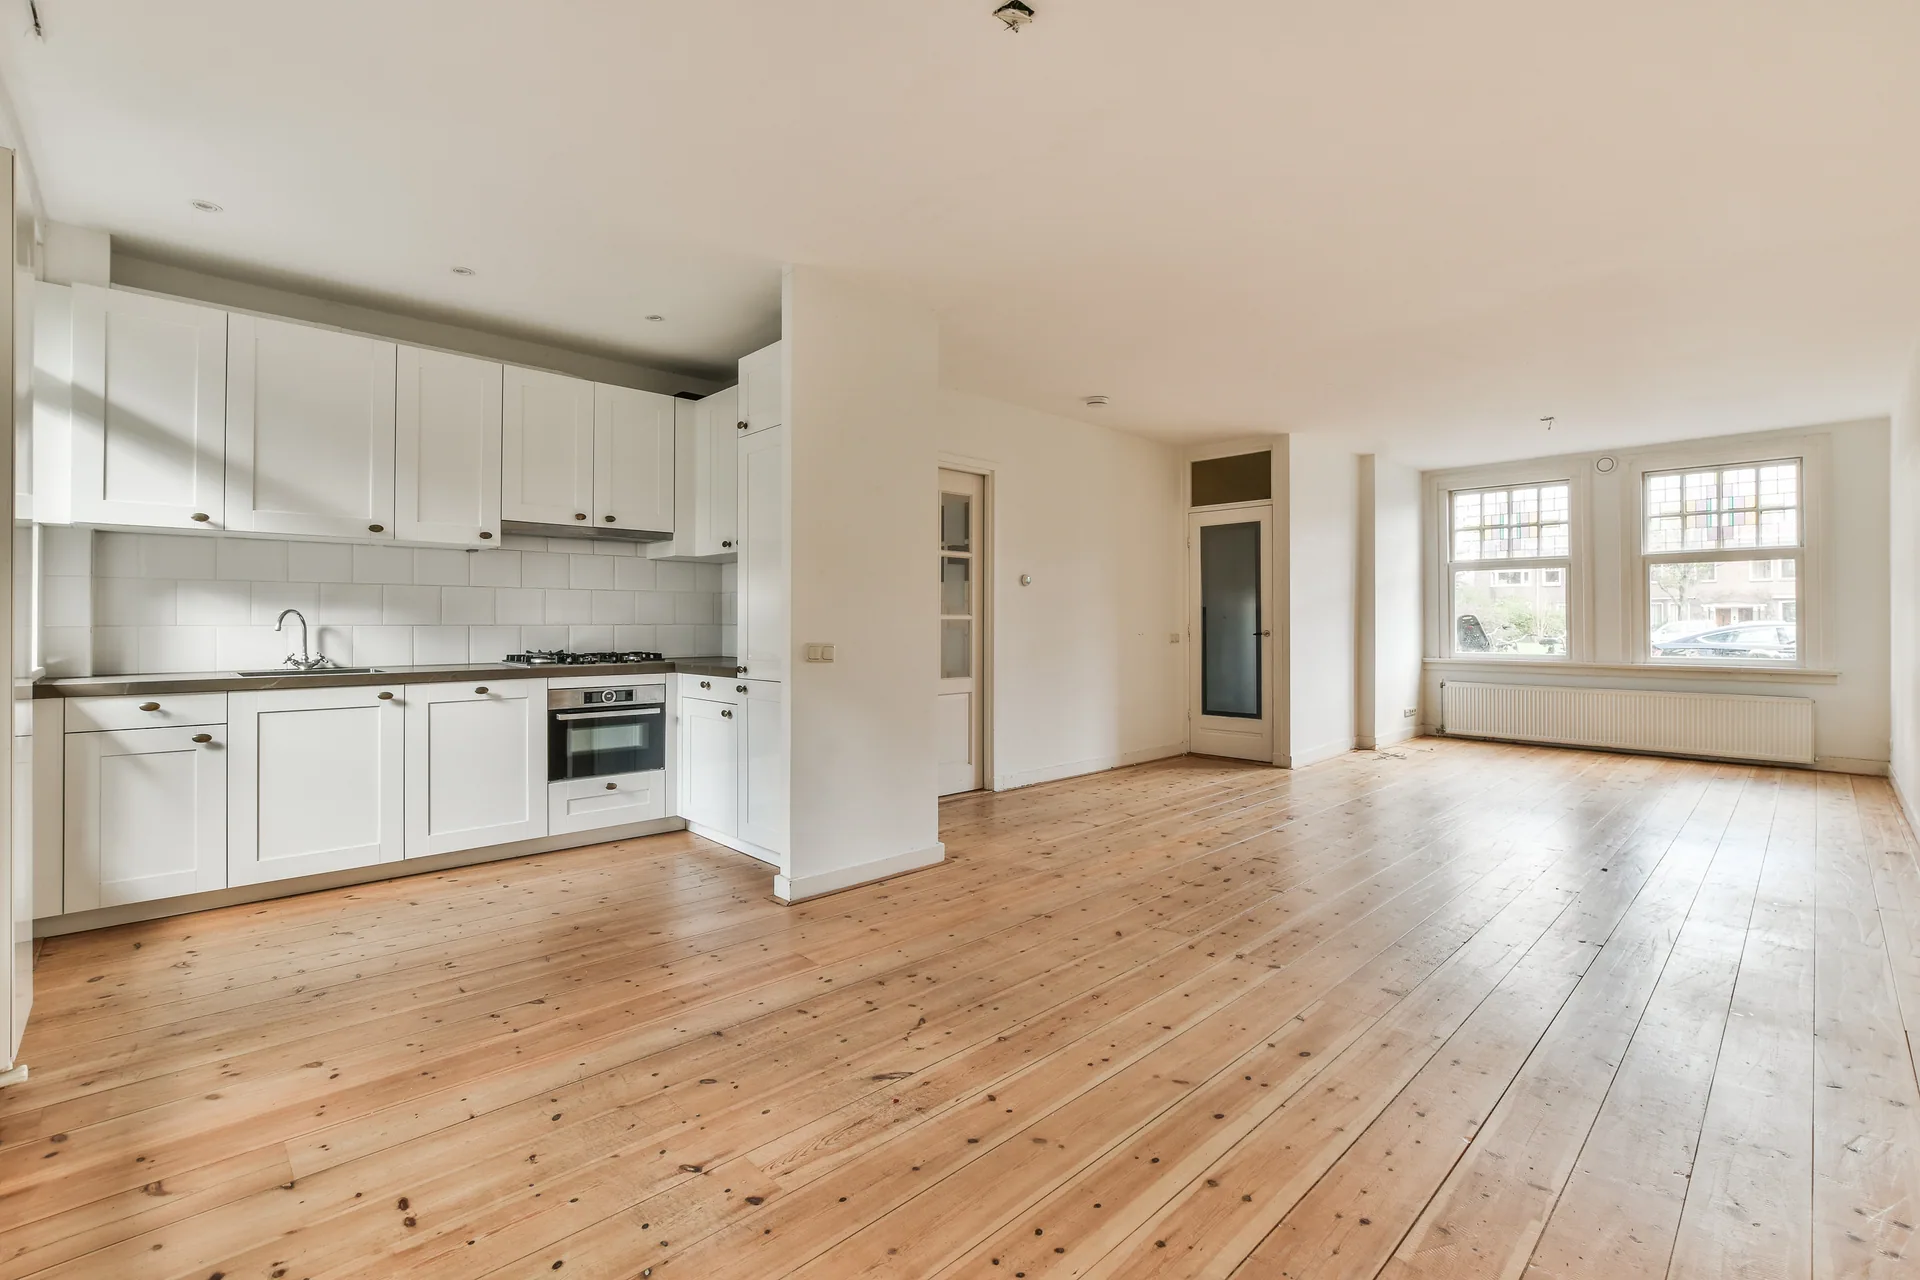
Remodeling and Additions
More Remodeling and Addition Services
-
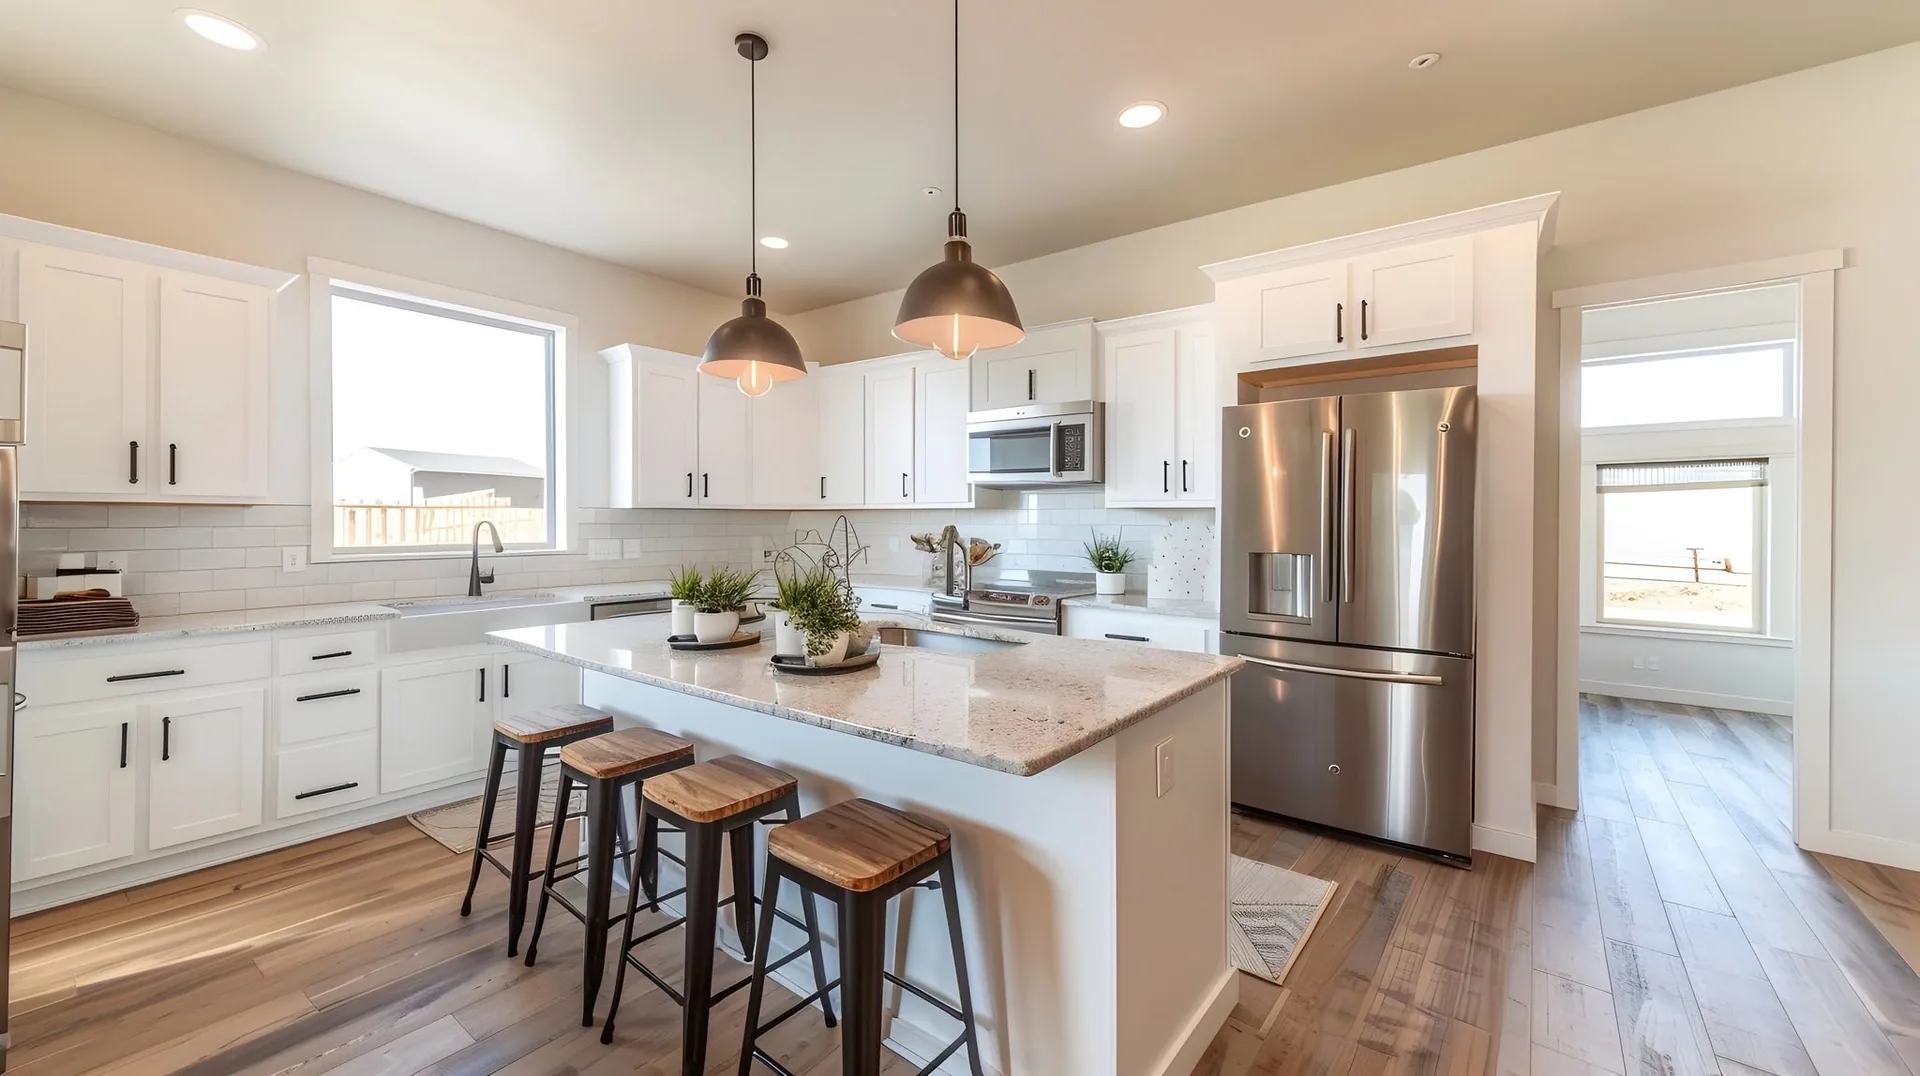
Kitchen Remodeling
Built around how you cook
-
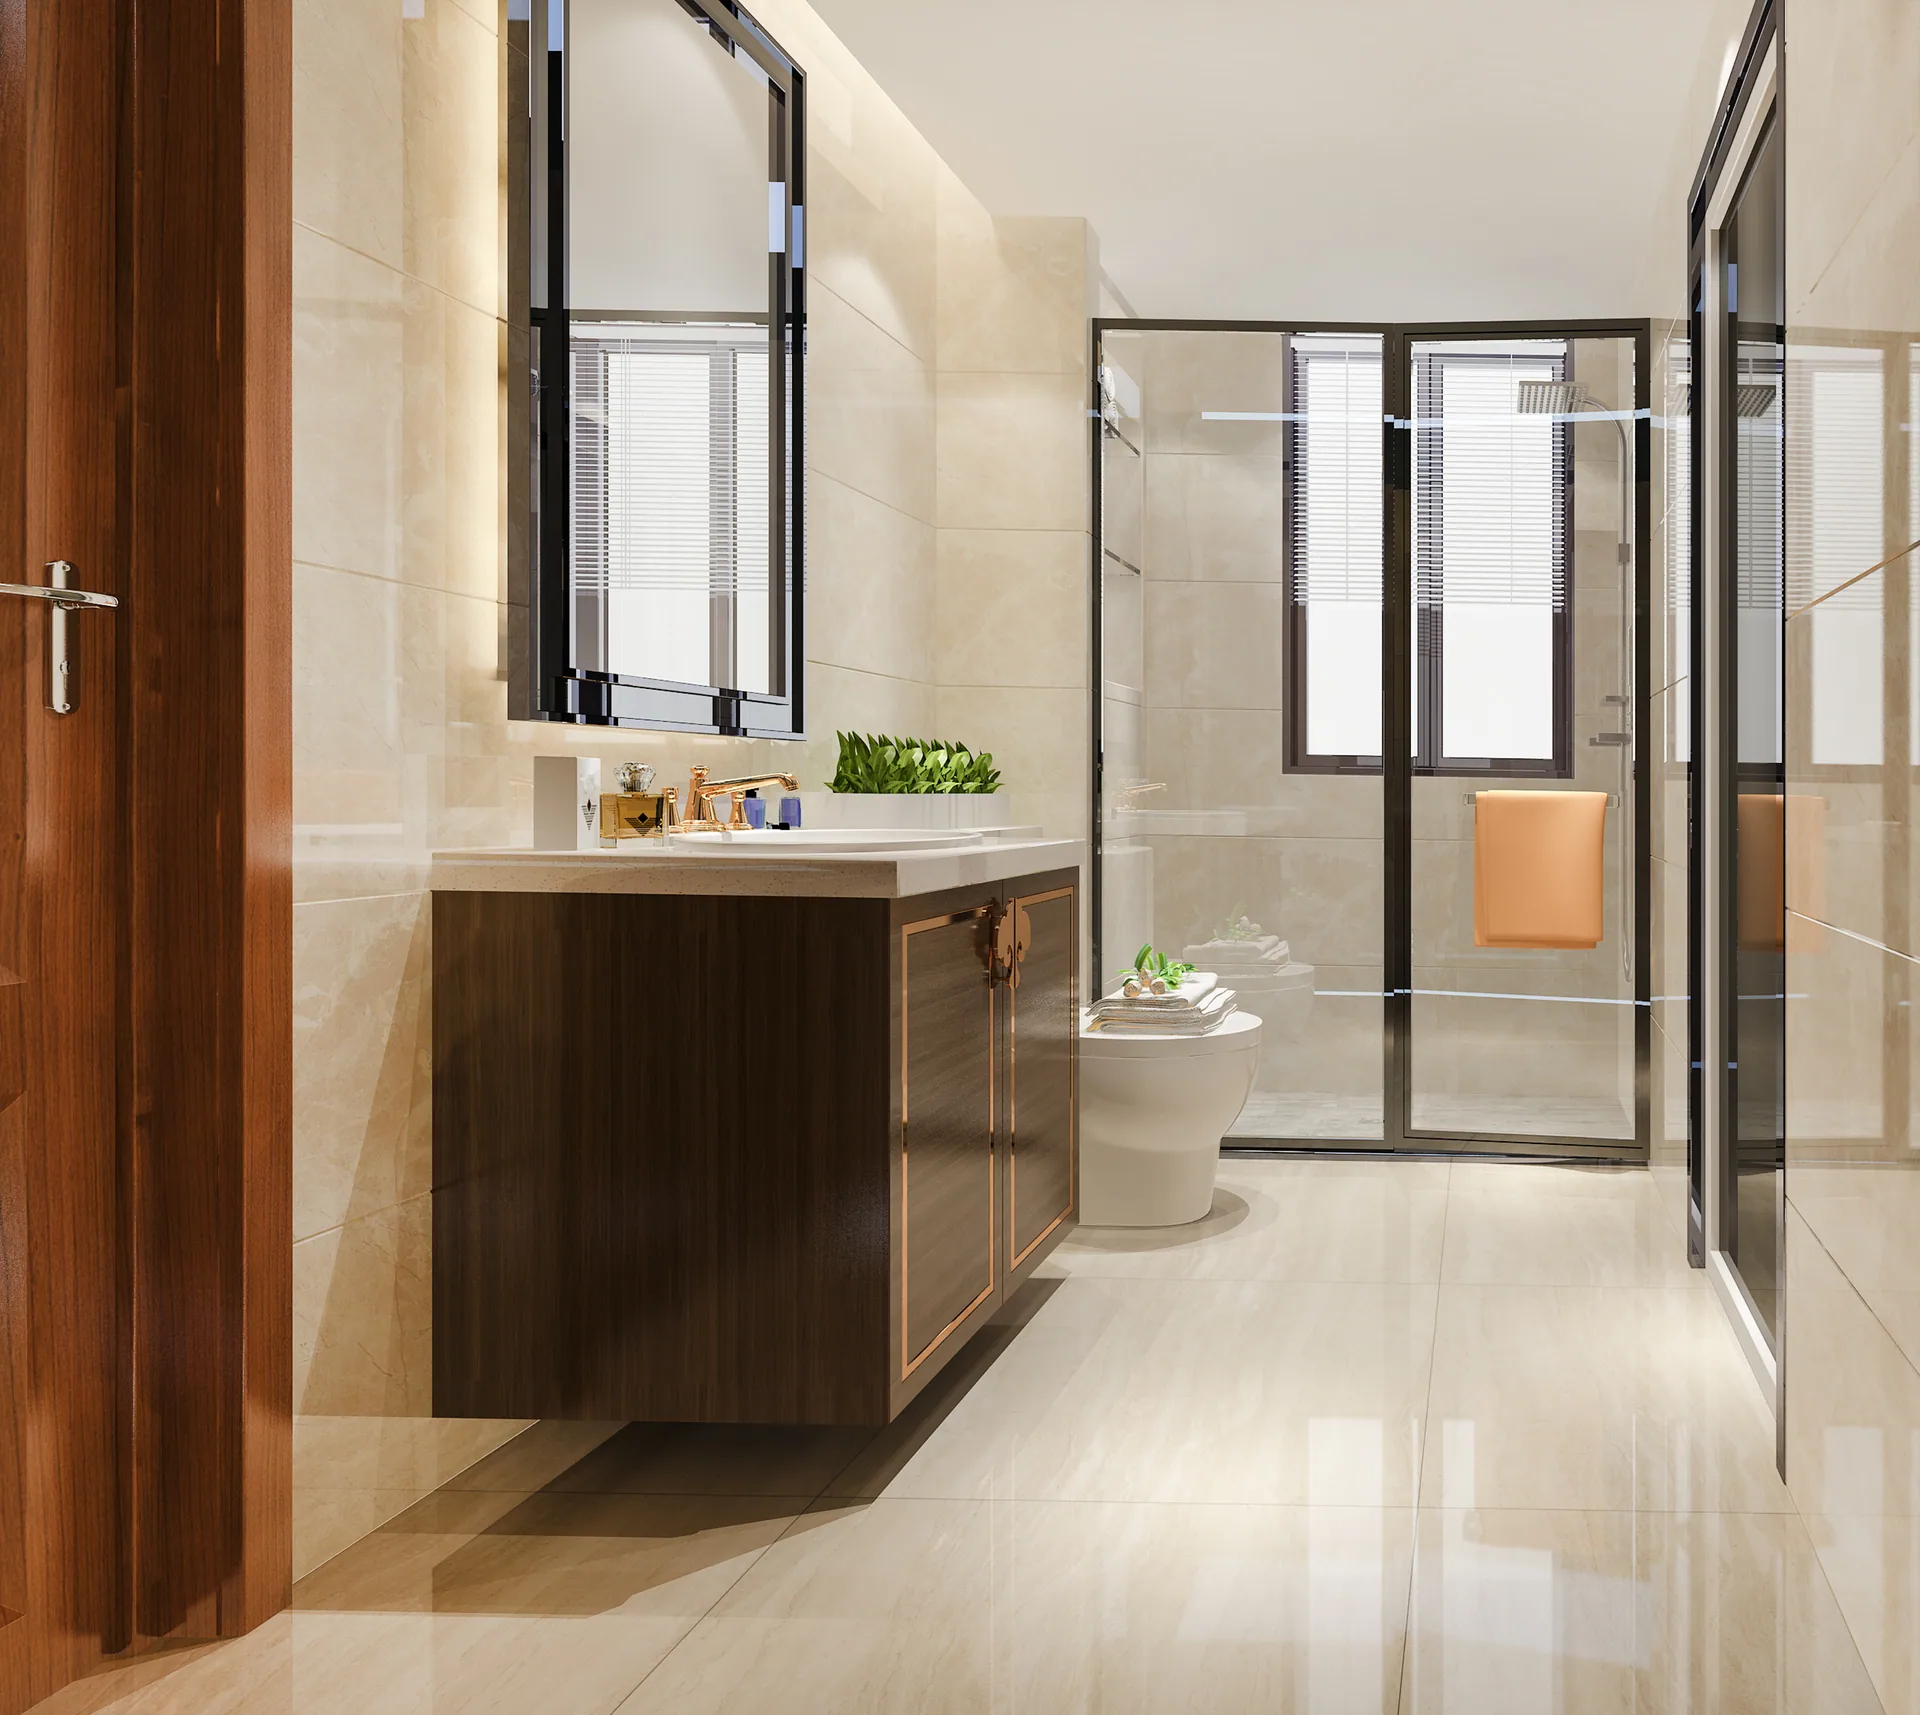
Bathroom Remodeling
Holds up to daily use
-
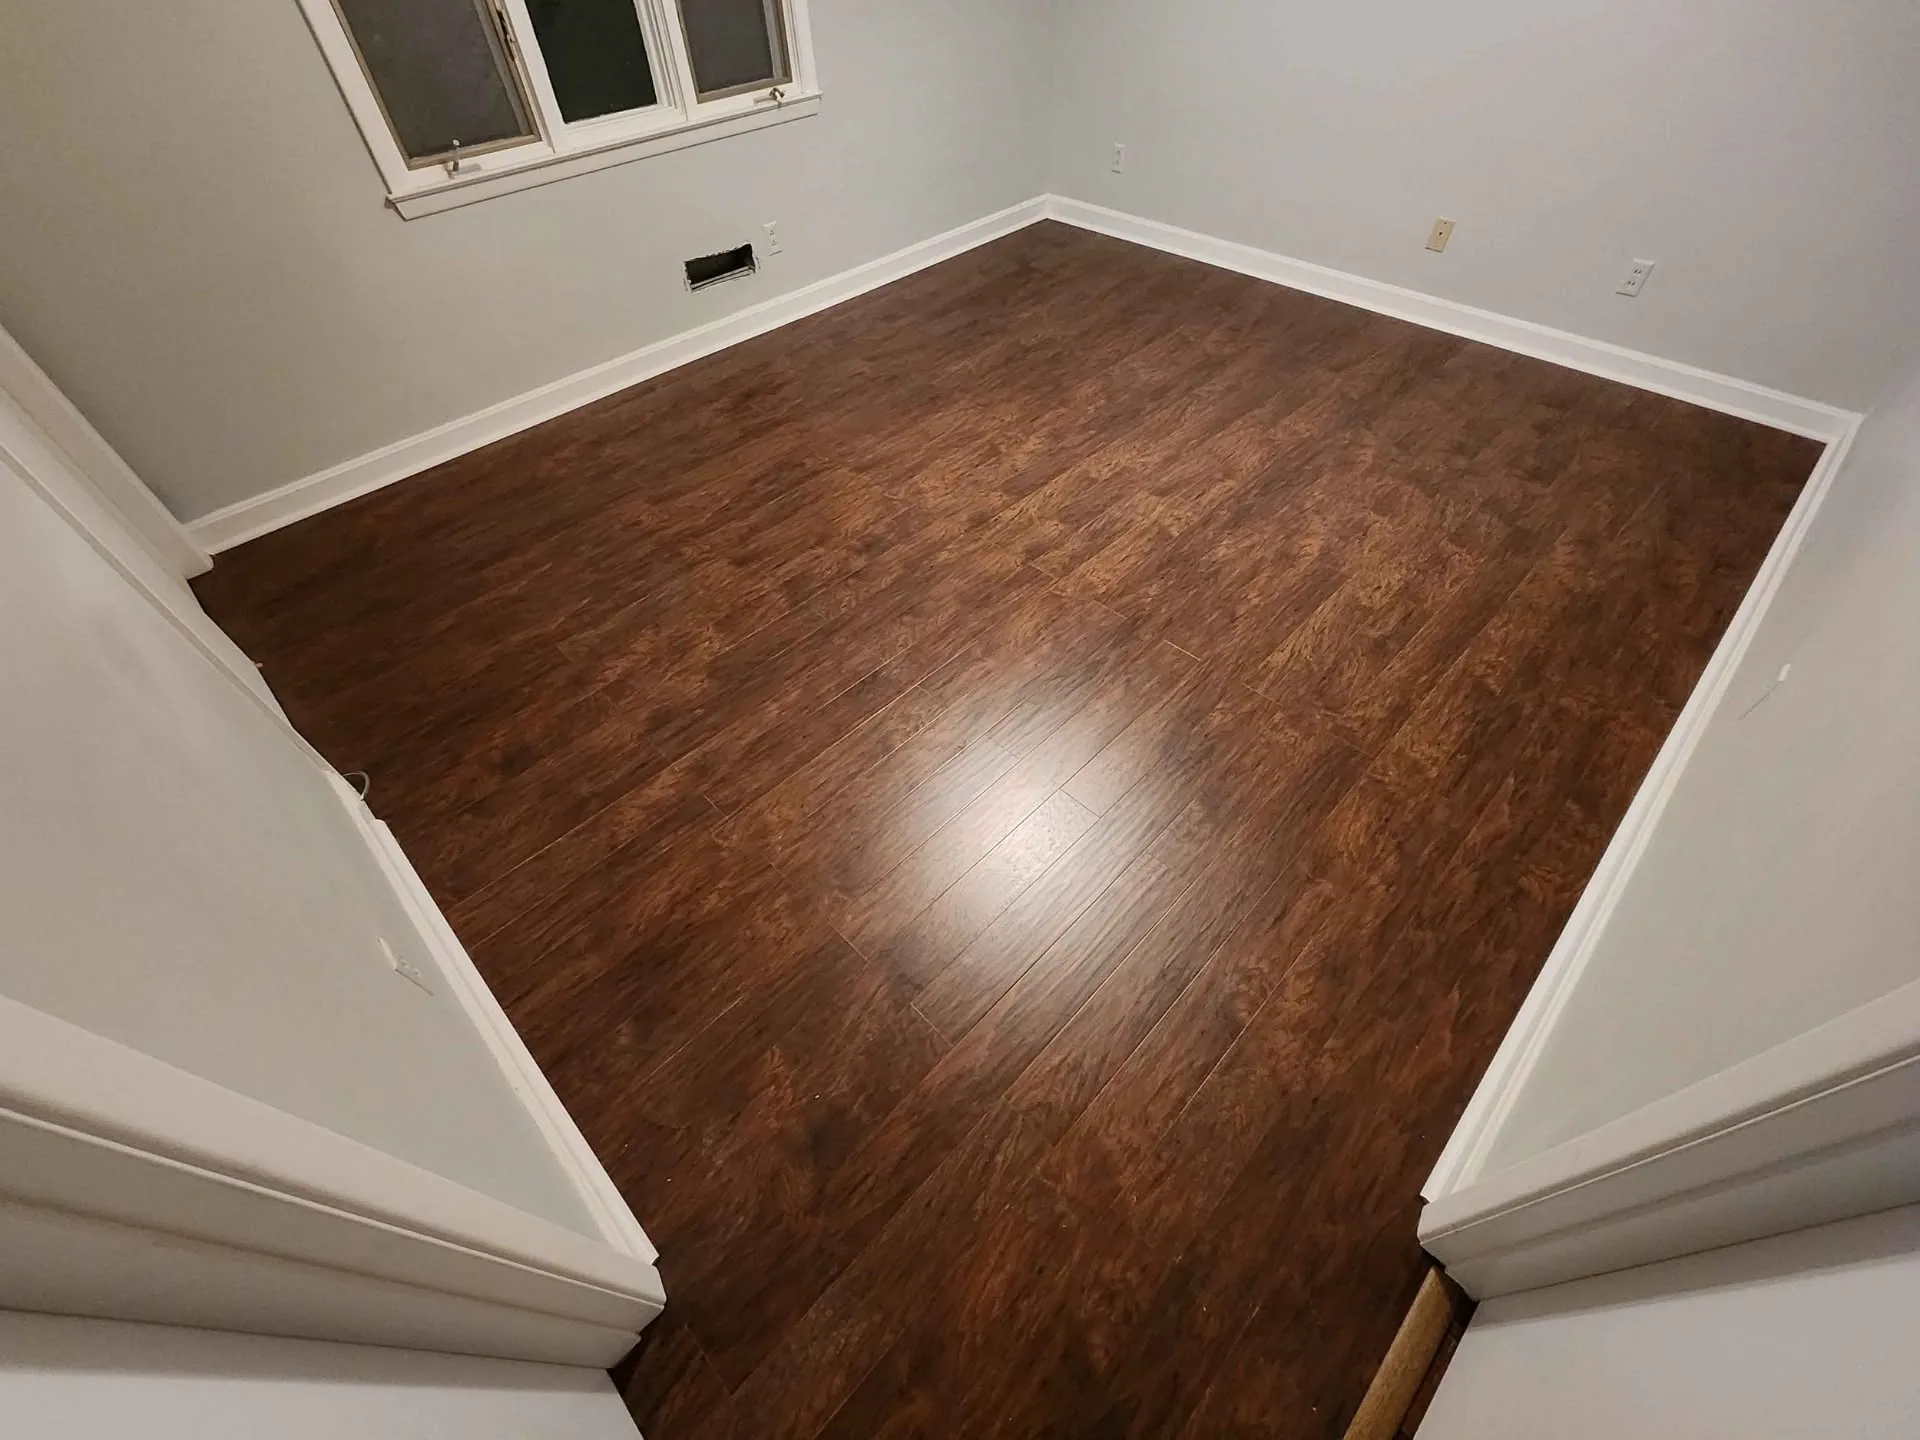
Home Remodeling
One room at a time
-
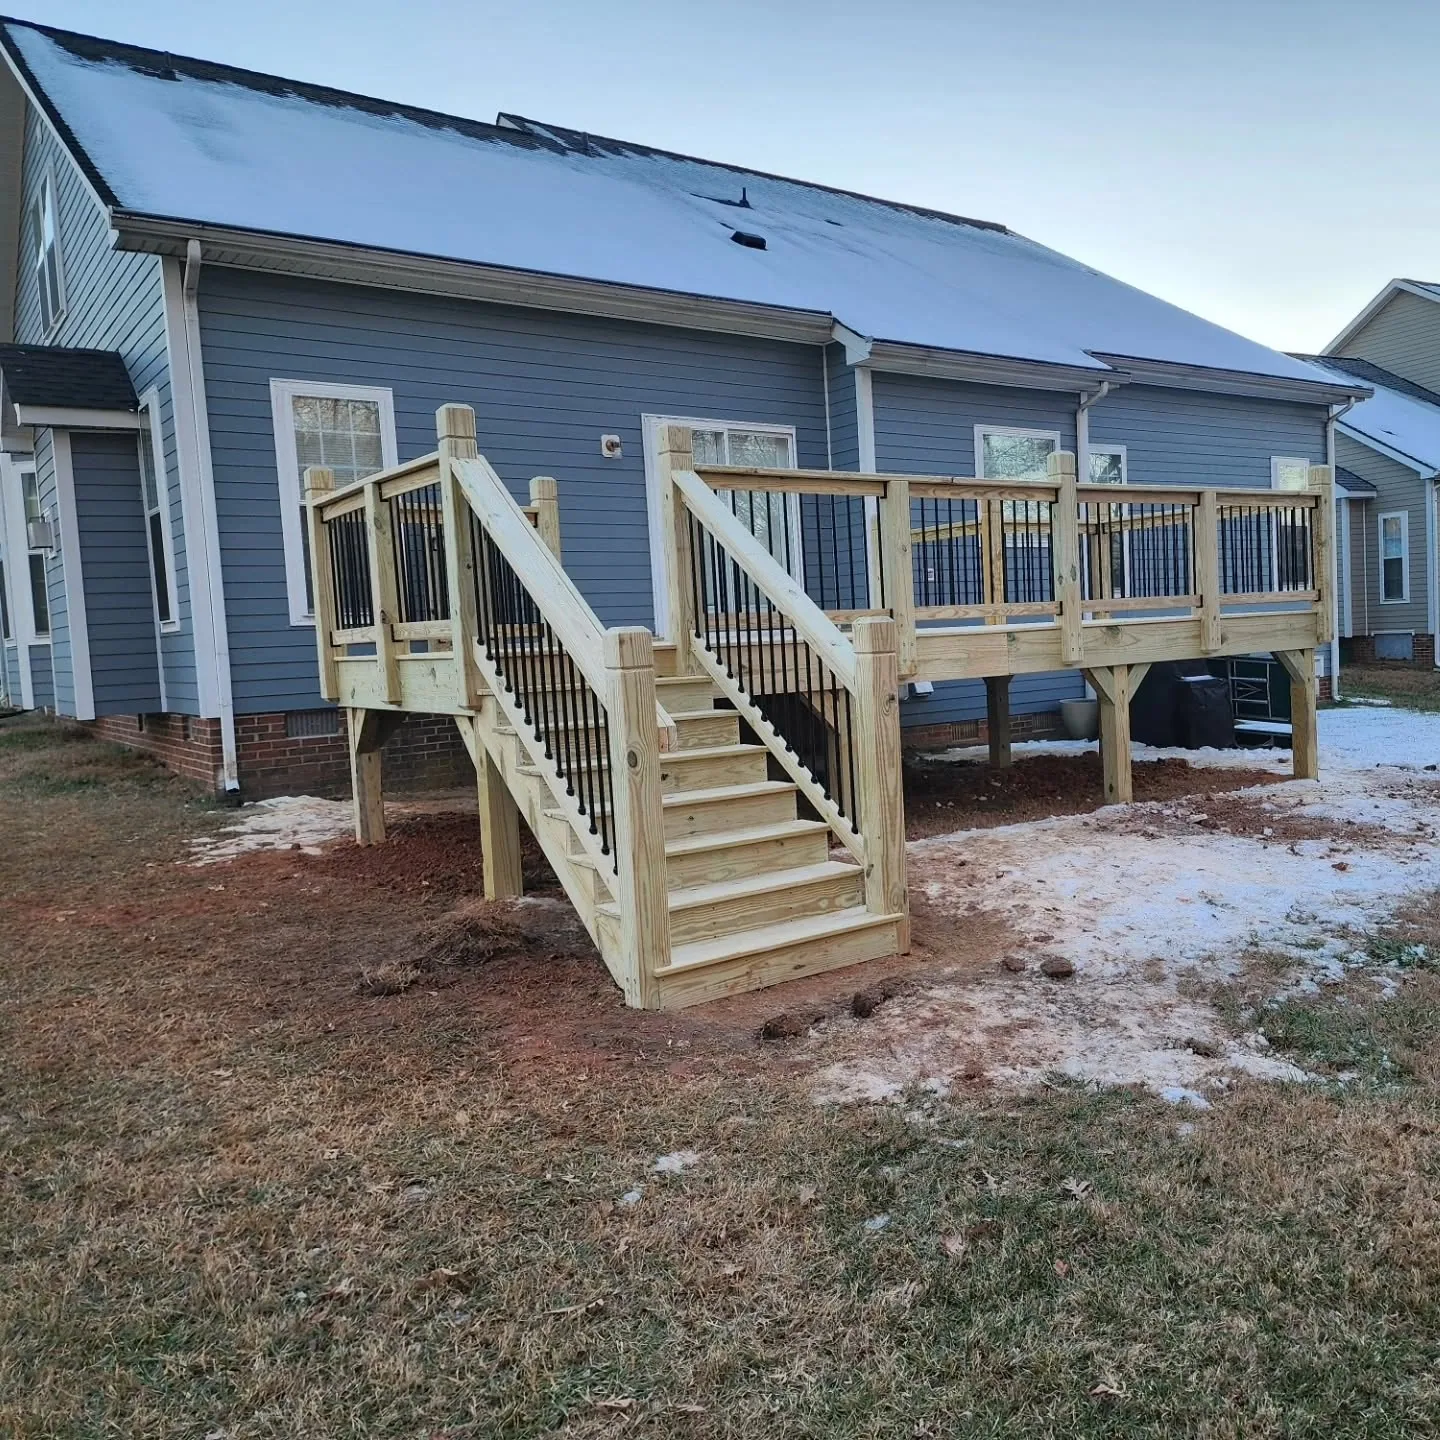
Whole Home Remodeling
Planned as one project
-
Flooring Installation
On a solid foundation
Free Estimates
Plan the Room Your House Is Missing
You already know the room you need. A walkthrough shows what the lot, the structure and the roofline will allow, and the estimate is free. Call (336) 448-4858, Monday to Friday from 8:00 AM to 6:00 PM, or send a request and we will set a time to visit.
- Free estimates
- One crew, inside and out